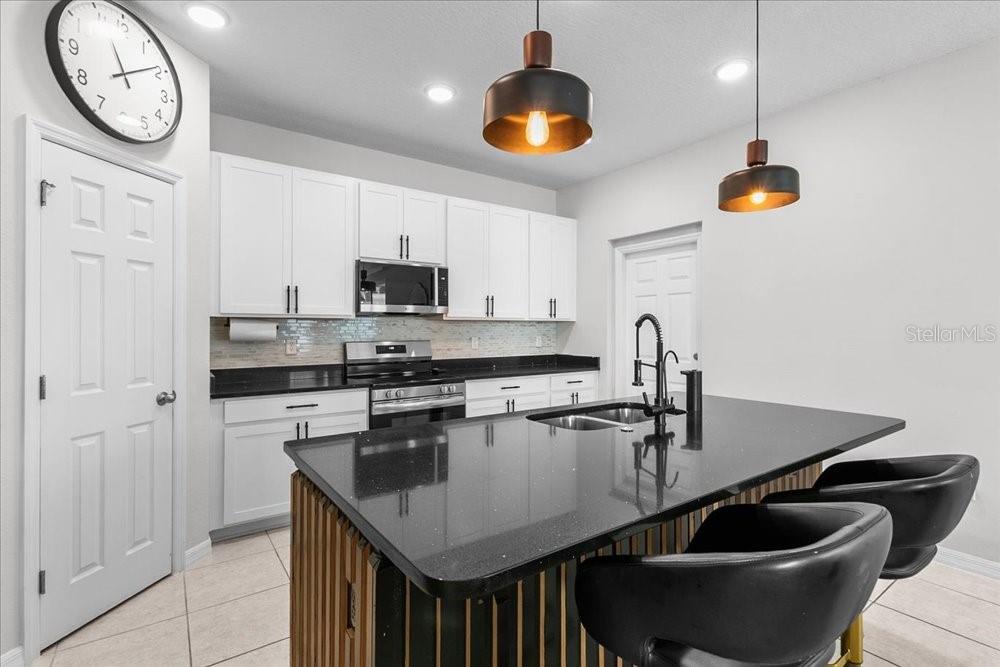
Property photo 1
Property photo 2
Property photo 3
Property photo 4
Property photo 5
4 Beds
3 Baths
1,877 sqft

$430,000

1343 GRASSLAND AVE, ST CLOUD FL, 34771

Price per sqft$229.09
Built in2021
Property size1,877 sqft
Property typeResidential
Courtesy of NONA LEGACY POWERED BY LA ROSA, Vanessa Martinez Macareno, PLL  Listing Contact: 407-270-6841

Overview

Active

Listed Oct 15, 2026

Updated 13h ago

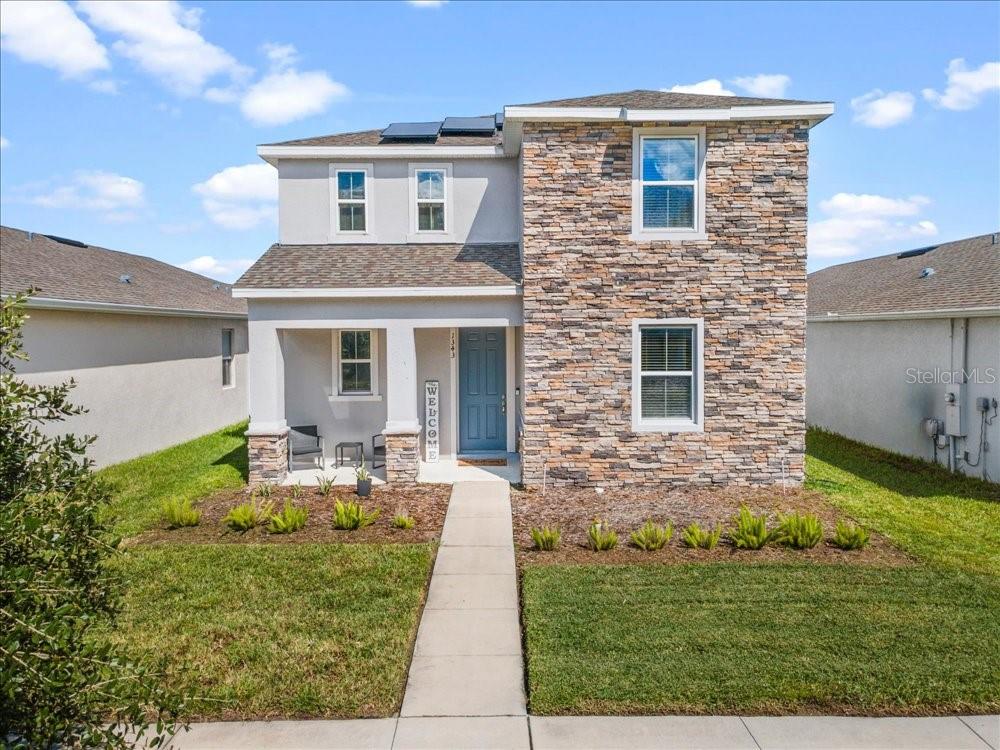
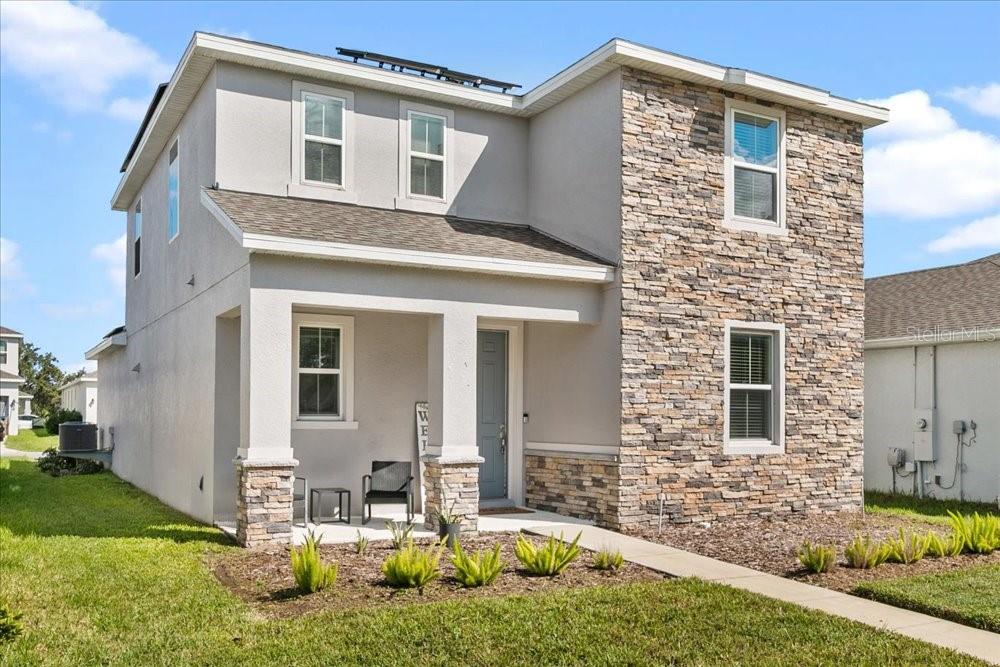
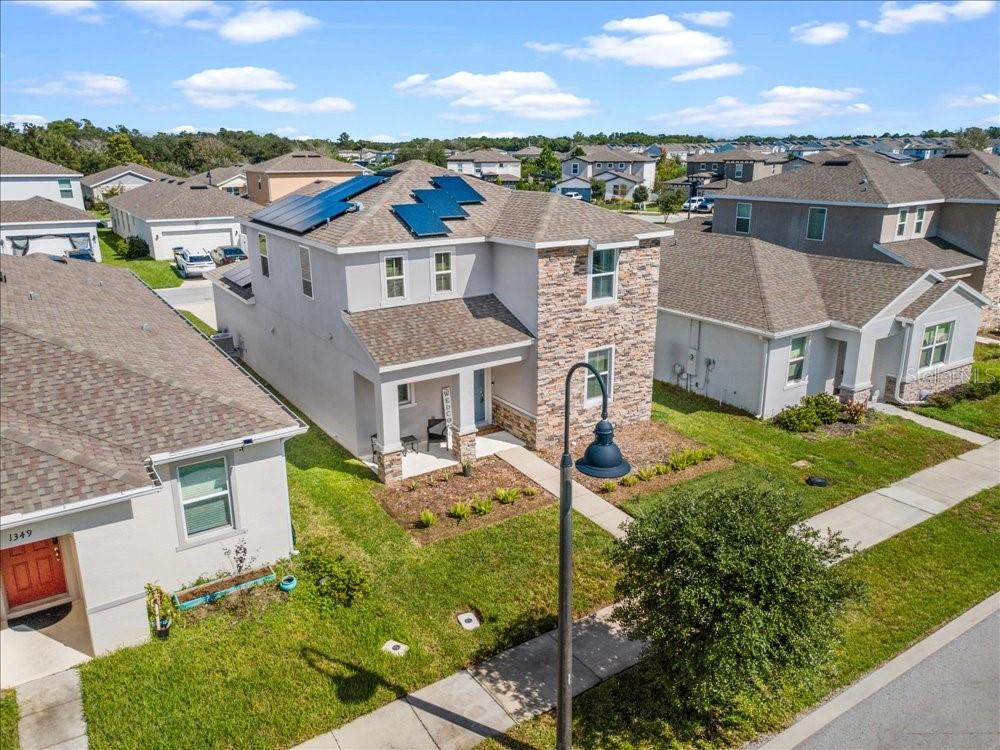
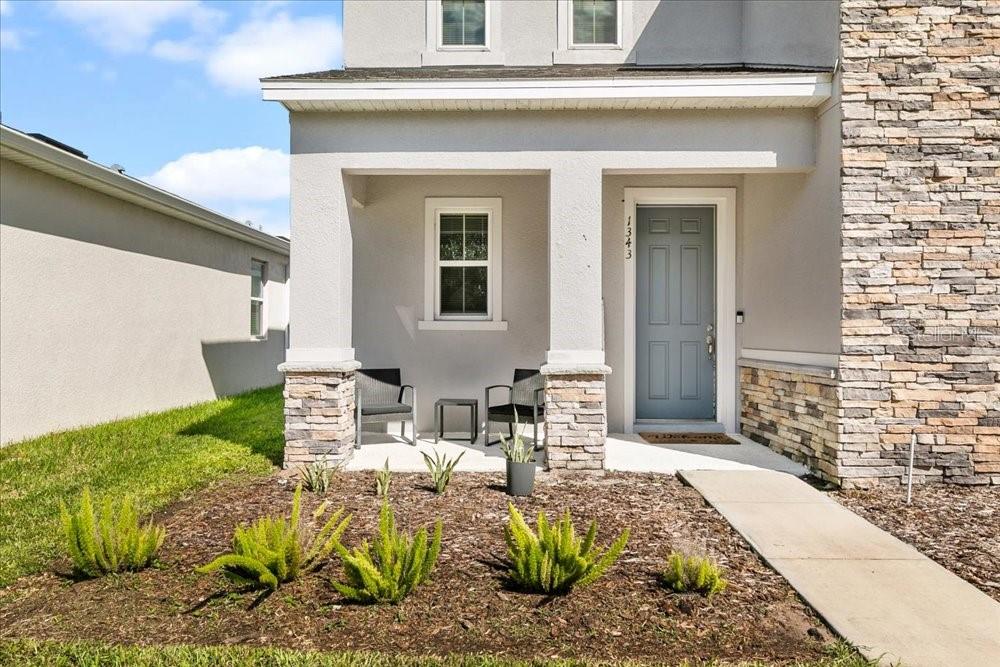
Welcome to 1343 Grassland Ave, a beautifully upgraded 4-bedroom, 3-bath home of comfortable living space in St. Cloud. This home features a highly functional floor plan with a bedroom conveniently located downstairs, ideal for guests, extended family, or a private home office. Enjoy easy-care flooring throughout with no carpet, plus several valuable upgrades designed for comfort and efficiency. The home includes a whole-house water filtration system and solar panels that help reduce energy costs. The spacious primary suite features a walk-in closet with a custom-made closet system, providing excellent storage and organization. The garage has been thoughtfully set up as a home gym, while still offering flexibility for additional storage or traditional garage use. The home is also equipped with security cameras and a Ring doorbell for added convenience and peace of mind. Step outside to a private fenced backyard featuring a pergola, creating the perfect setting for entertaining, relaxing, or enjoying Florida outdoor living. One of the home's standout features is its location directly across from the community amenities, offering convenient access to the swimming pool and playground—perfect for enjoying the Florida lifestyle just steps from your front door. This move-in-ready home offers a great combination of modern construction, functional living spaces, energy-conscious features, smart-home conveniences, and desirable upgrades. Conveniently located in the growing St. Cloud area with access to major roads, shopping, dining, schools, and Central Florida attractions.Schedule your private showing today!

$2,861/mo

Est. mortgage payment based on a $430,000 home price.

All estimates are provided by Luxury Presence for informational purposes only. Actual amounts may vary.

Additional information

MLS® ID
S5159579

Interior Features

Bedrooms
4
Bathrooms
3
Cooling
Yes
Heating
Yes
Basement
No

Exterior Features

Lot Size
0.11 Acres

Other Property Details

Taxes
$4,548
Tax Frequency
Annually
Association Fee Frequency
Monthly
Garage
Yes
View
Yes
Pets Allowed
Yes
55+/Senior Community
No

Listings courtesy of Stellar MLS as distributed by MLS GRID

All information deemed reliable but not guaranteed and should be independently verified. All properties are subject to prior sale, change or withdrawal. Neither listing broker(s) nor Shannon Burnett shall be responsible for any typographical errors, misinformation, misprints and shall be held totally harmless. Properties displayed may be listed or sold by various participants in the MLS. 

Based on information submitted to the MLS GRID as of 5:43 PM UTC on 10/17/2026. All data is obtained from various sources and may not have been verified by broker or MLS GRID. Supplied Open House Information is subject to change without notice. All information should be independently reviewed and verified for accuracy. Properties may or may not be listed by the office/agent presenting the information.

©2026 Stellar MLS . All rights reserved.

DMCA Notice

Powered by Luxury Presence