Property photo 1
Property photo 2
Property photo 3
Property photo 4
Property photo 5
4 Beds
4 Baths
2,972 sqft

$5,485/year

10256 FIDDLEY ALY, ORLANDO FL, 32827

Price per sqft$1.85
Built in2026
Property size2,972 sqft
Property typeResidential
Courtesy of EXP REALTY LLC, Yamile Albornoz  Listing Contact: 888-883-8509

Overview

Active

Listed Sep 30, 2026

Updated 9 min ago

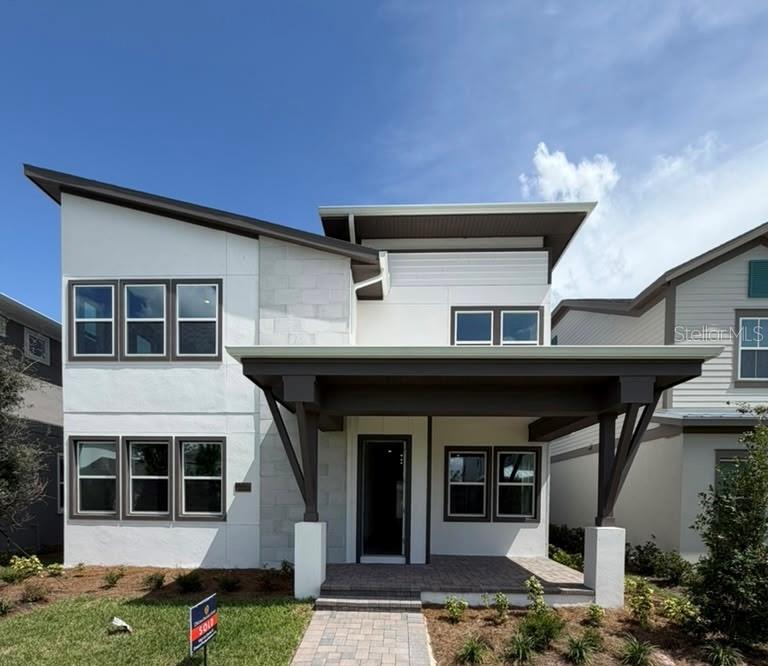
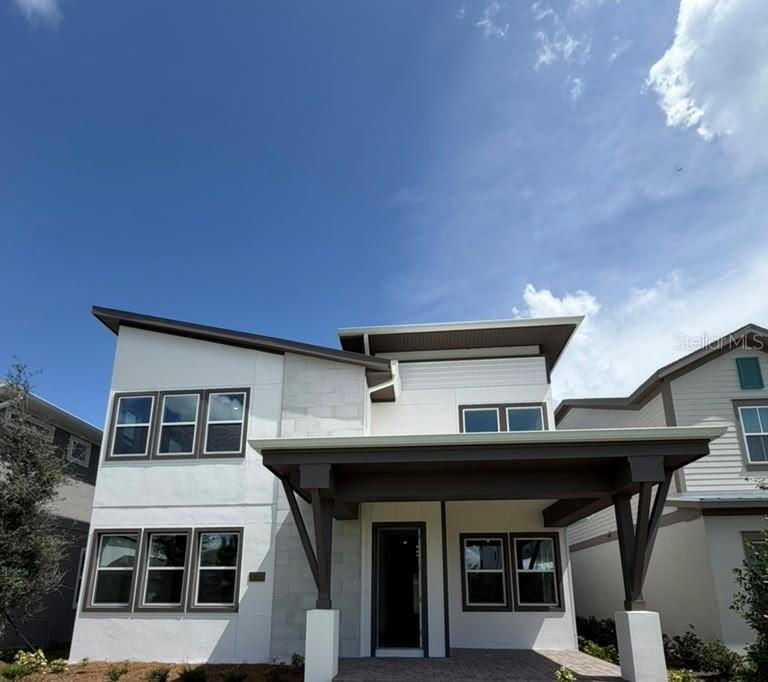
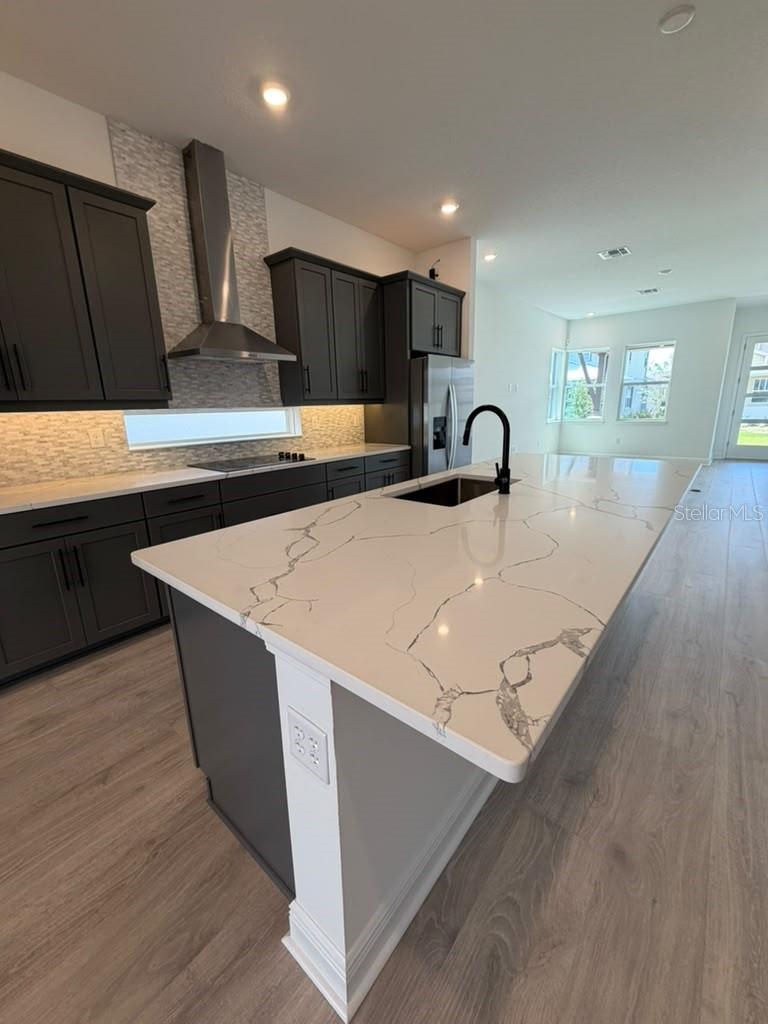
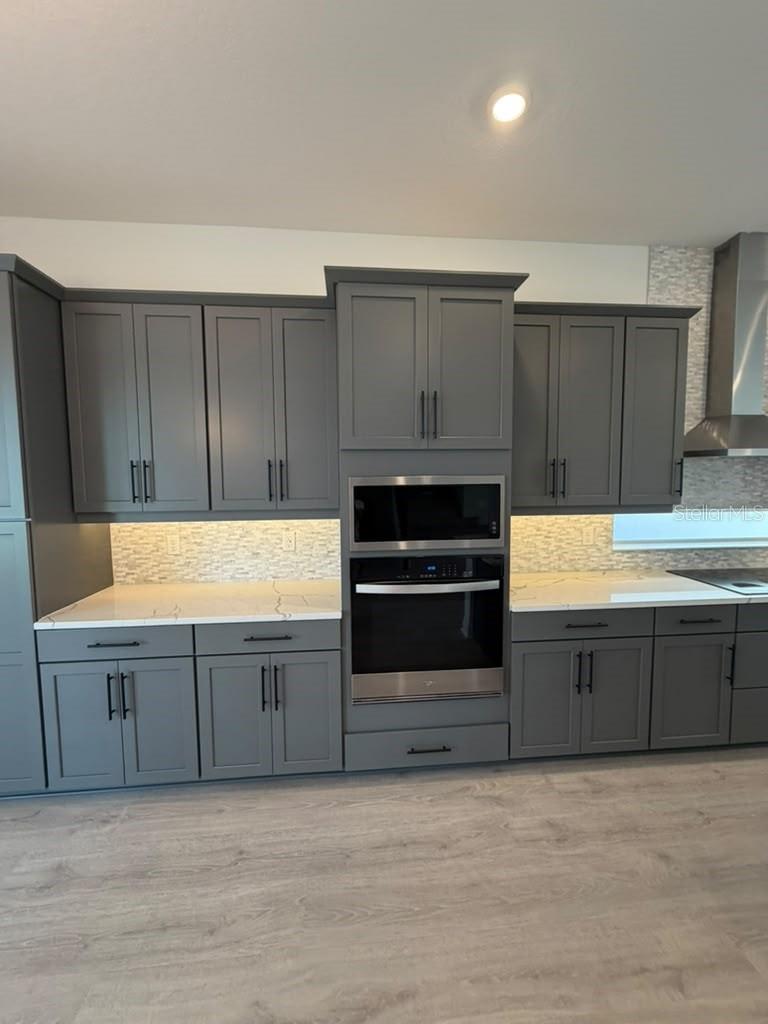
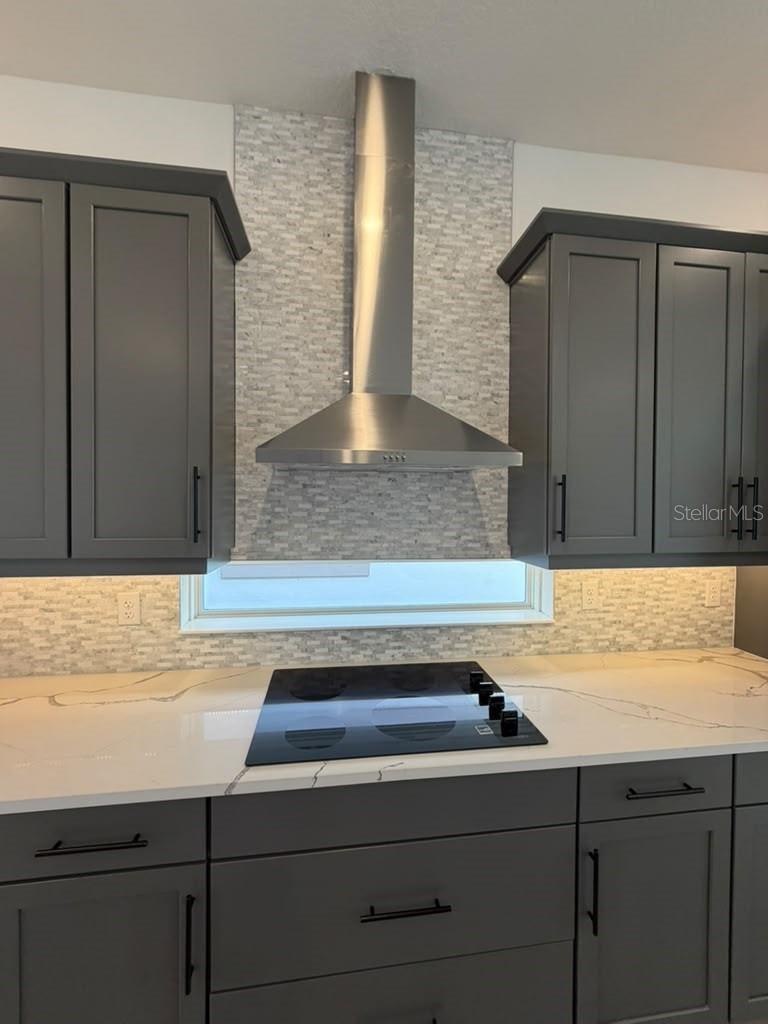
Your Next Chapter in Lake Nona | Upgraded Living, Walk to School & 3-Car Garage Welcome home to this beautifully upgraded four-bedroom Mercer floor plan in Laureate Park, where soaring ceilings, an open layout, and exceptional finishes create an inviting setting for your next chapter. Located within walking distance of Renaissance Academy of Arts and Sciences, this spacious home pairs everyday convenience with room to relax, work, and entertain. The gourmet kitchen anchors the main living area with extended cabinetry, quartz countertops, a marble mosaic backsplash, and Whirlpool appliances, including a wall oven, built-in microwave, and range hood. The connected kitchen, dining, and living spaces make gathering effortless, while the covered, extended lanai with LED lighting brings entertaining outdoors. The first-floor primary suite offers a private retreat with upgraded flooring extending into the walk-in closets and a spa-inspired bathroom featuring a rain shower and glass enclosure. Upstairs, three additional bedrooms and an oversized bonus room provide flexible space for a home office, playroom, media room, or second living area. Thoughtful details include a stone-accented façade, an open stair railing, quartz countertops, upgraded finishes in the bathrooms, and a laundry room with cabinetry, a utility sink, and a quartz countertop. The three-car rear-load garage provides generous parking and storage. Conveniently located near Medical City, shopping, dining, and Lake Nona’s business and technology district, this home is an inviting option for those relocating to Orlando or seeking more space in Laureate Park.

Additional information

MLS® ID
S5158010
Available since
September 30, 2026

Interior Features

Bedrooms
4
Bathrooms
4
Cooling
Yes
Heating
Yes
Basement
No

Exterior Features

Lot Size
0.12 Acres

Other Property Details

Lease Term
Annually
Association Fee Frequency
Monthly
Garage
Yes
Pets Allowed
Yes
New Construction
Yes
55+/Senior Community
No

Listings courtesy of Stellar MLS as distributed by MLS GRID

All information deemed reliable but not guaranteed and should be independently verified. All properties are subject to prior sale, change or withdrawal. Neither listing broker(s) nor Shannon Burnett shall be responsible for any typographical errors, misinformation, misprints and shall be held totally harmless. Properties displayed may be listed or sold by various participants in the MLS. 

Based on information submitted to the MLS GRID as of 8:37 PM UTC on 10/17/2026. All data is obtained from various sources and may not have been verified by broker or MLS GRID. Supplied Open House Information is subject to change without notice. All information should be independently reviewed and verified for accuracy. Properties may or may not be listed by the office/agent presenting the information.

©2026 Stellar MLS . All rights reserved.

DMCA Notice

Powered by Luxury Presence