5823 BOWEN DANIEL DR #602
SEE ALL PHOTOS
5823 BOWEN DANIEL DR #602
Courtesy of HOME LOCATORS INC., Gary Simon  Listing Contact: 813-908-8555 
Sold

5823 BOWEN DANIEL DR #602

5823 BOWEN DANIEL DR #602, TAMPA, FL 33616

$870,000
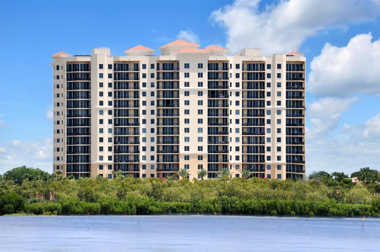
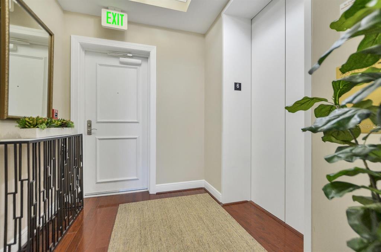
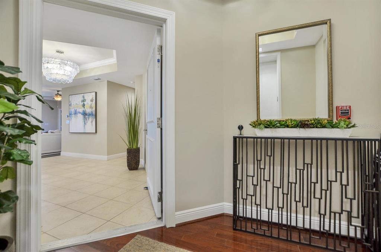
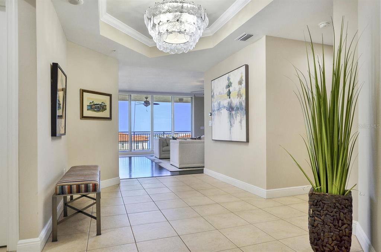
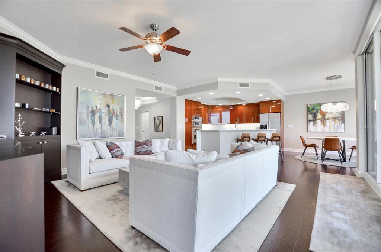
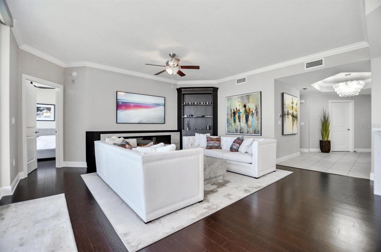
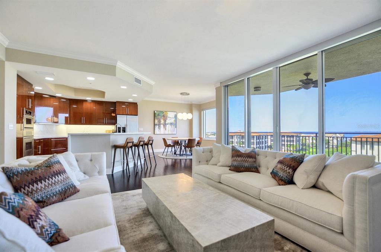
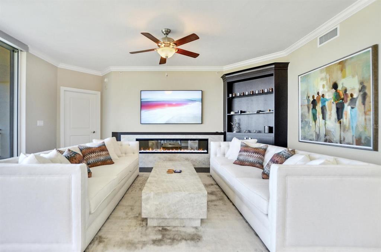
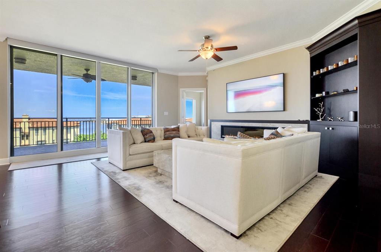
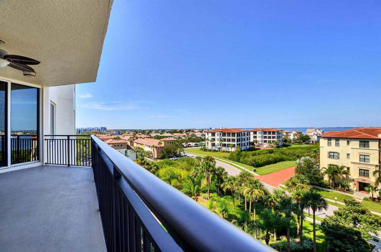
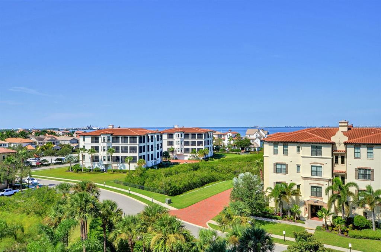
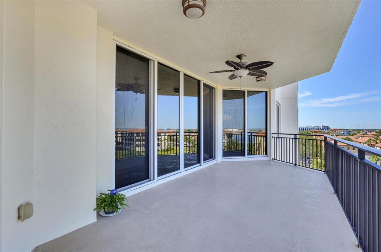
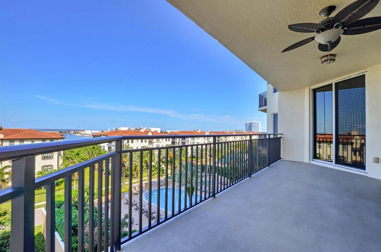
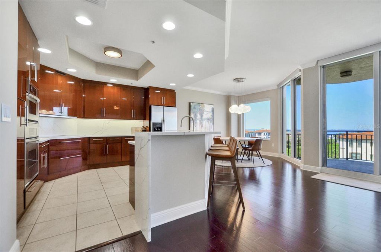
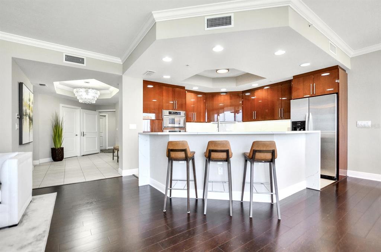
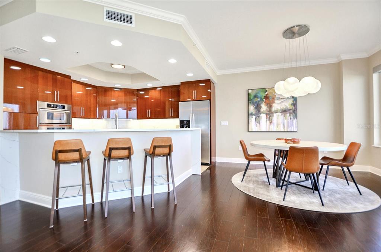
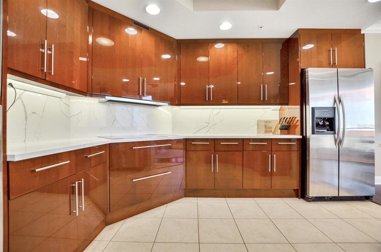
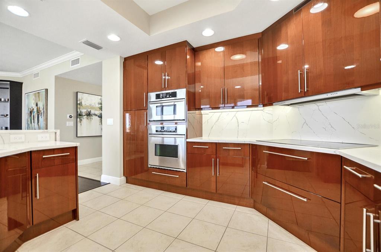
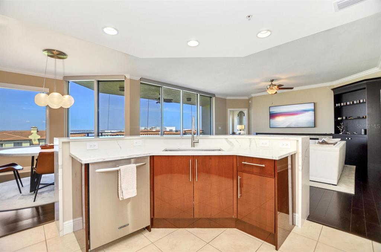
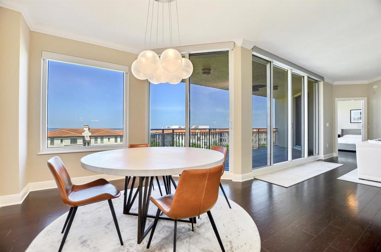
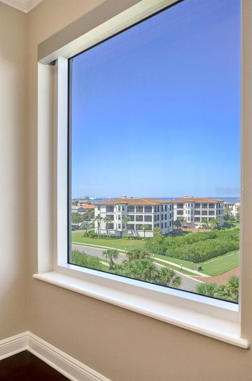
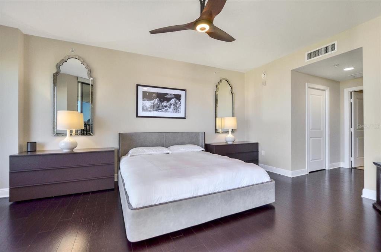
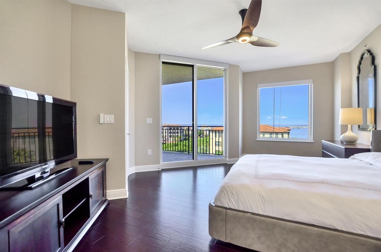
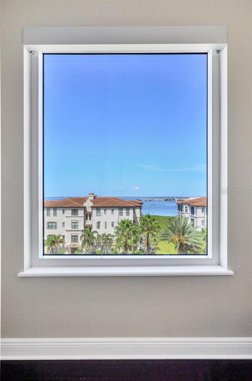
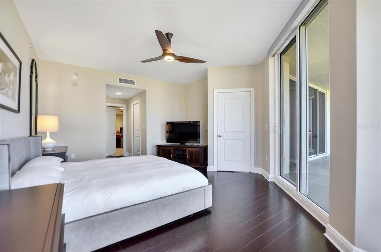
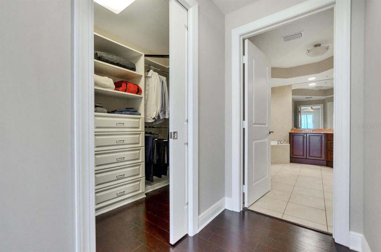
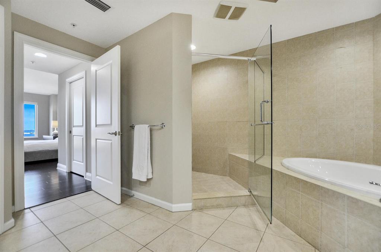
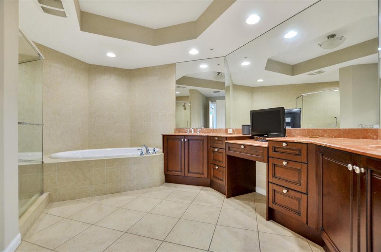
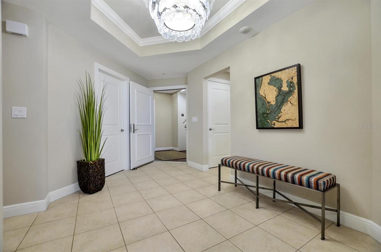
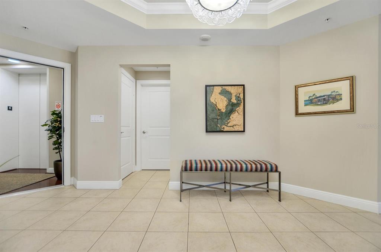
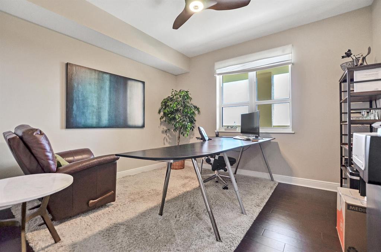
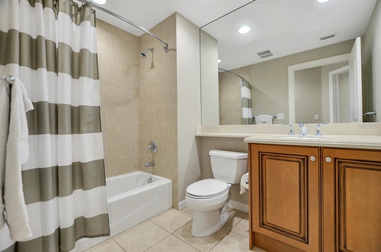
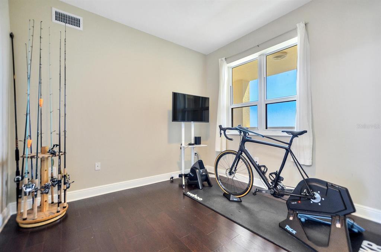
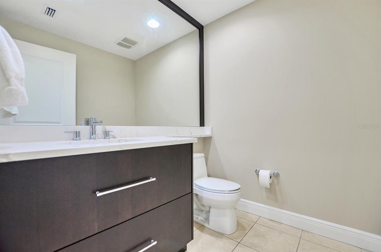
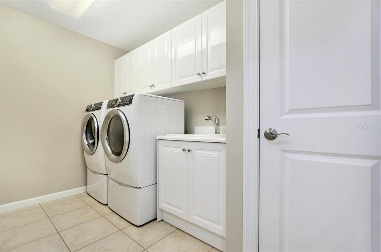
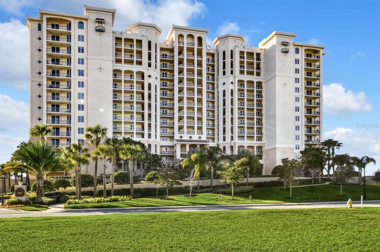
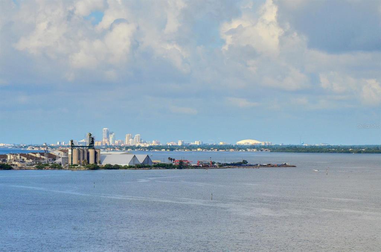
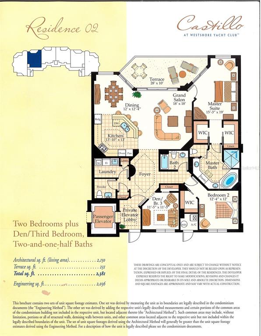
Castillo Tower at Westshore Yacht Club. Serene water and sunset views from this tastefully updated condo in pristine condition. Secured keyed elevator opens into your private entrance foyer and 2150 Sq Ft residence with floor to ceiling windows in the main living areas and 28 x 10 Ft West facing balcony. Enjoy the custom built Linear fireplace with leathered Taj Mahal stone and Walnut accents in the living room, 9 Ft ceilings, crown moldings, unique designer light fixtures, ceiling fans, remote controlled motorized window treatments and light filled open floorplan. Fantastic cook's kitchen features high gloss Brazilian Cherry cabinetry, loads of storage and soft close drawers, beautiful Quartz countertops and backsplash, stainless steel appliances, breakfast bar and adjacent windowed dining area. The oversized primary bedroom offers amazing Bay views, two large outfitted walk-in closets, en-suite bathroom, dual marble vanities, garden soaking bathtub plus spa inspired glass enclosed shower. The sizable secondary bedrooms also include walk-in closets and share a full hallway bathroom. Gracious center entry vestibule, renovated guest half bath and convenient laundry room with lots of additional storage and wash basin. HVAC system replaced in December 2020. Enjoy the ease and comfort of single story maintenance free living.
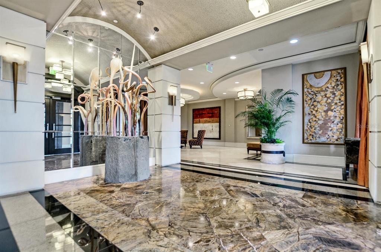
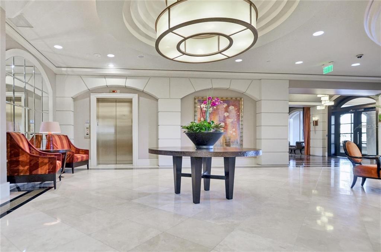
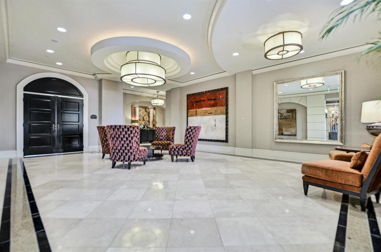
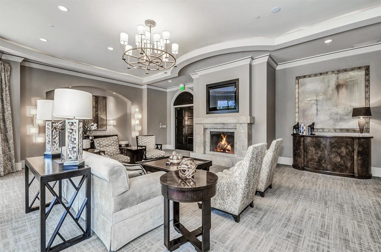
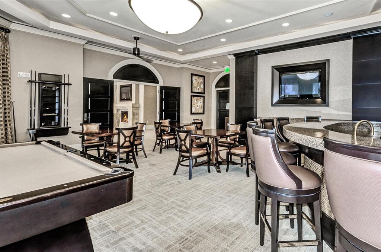
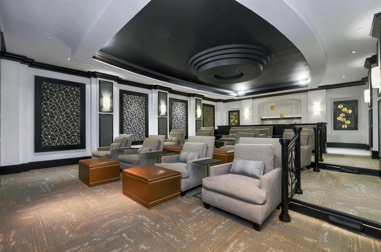
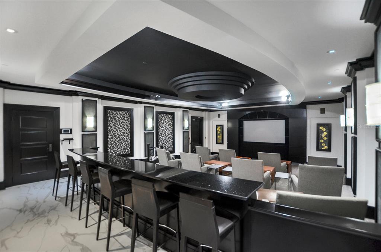
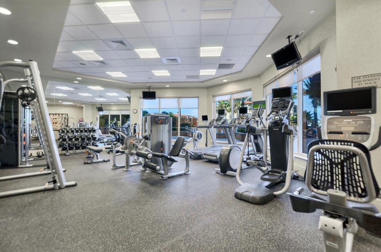
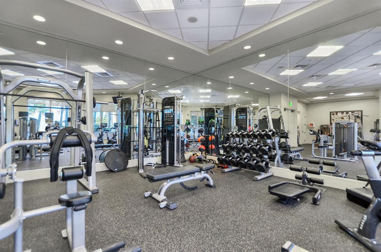
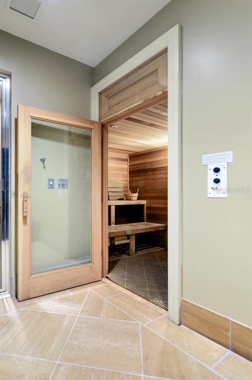
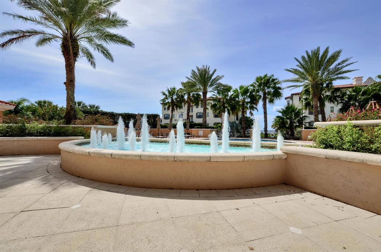
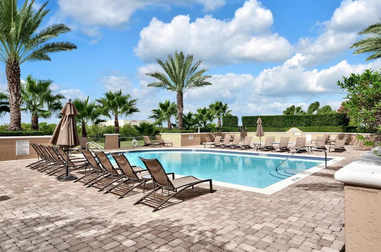
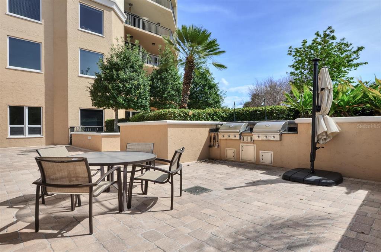
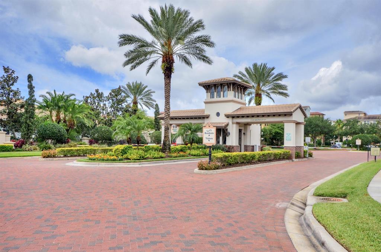
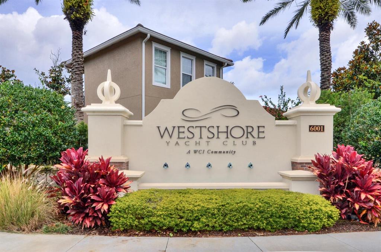
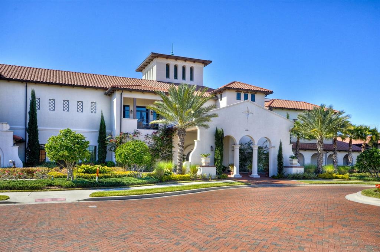
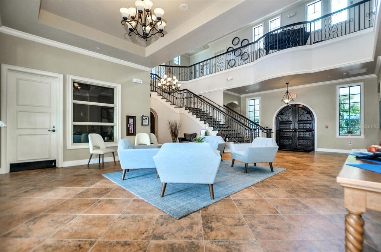
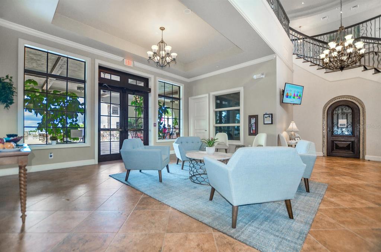
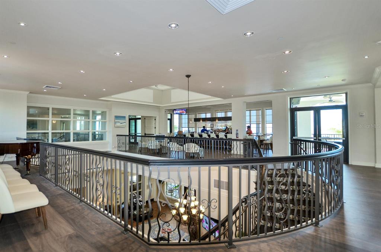
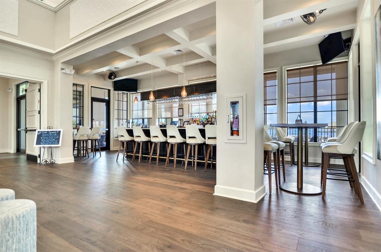
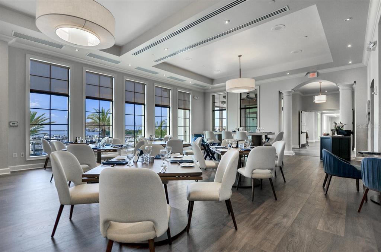
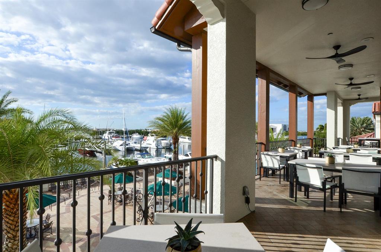
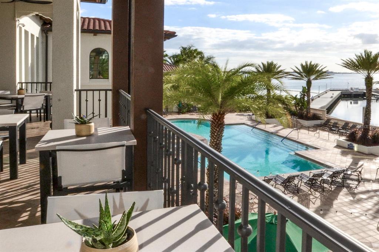
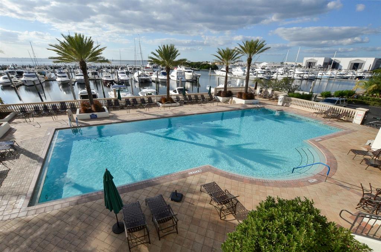
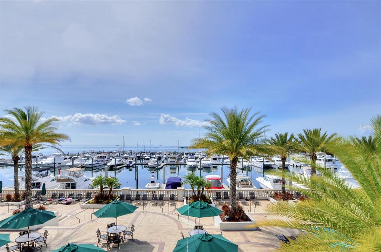
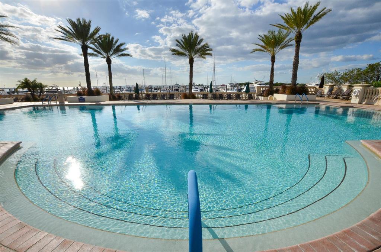
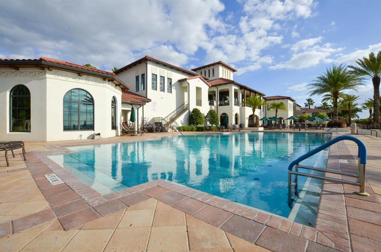
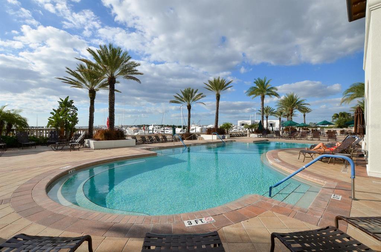
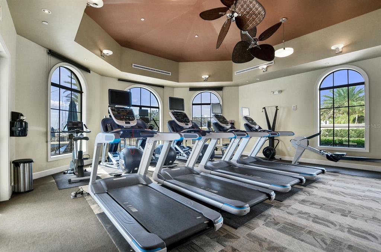
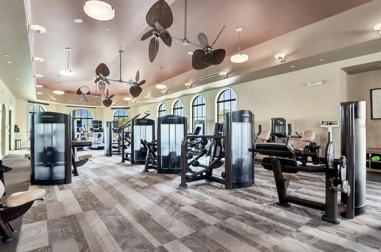
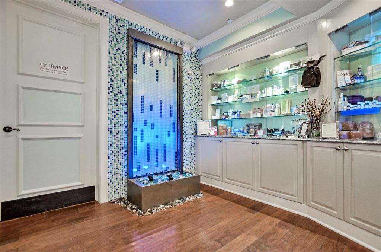
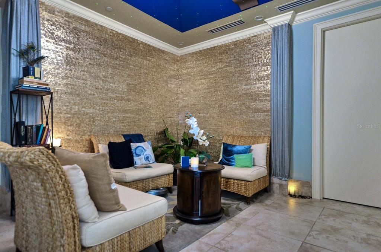
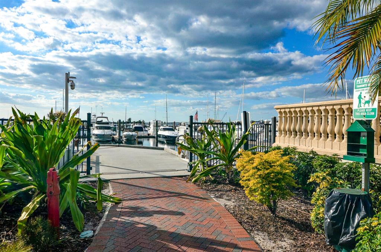
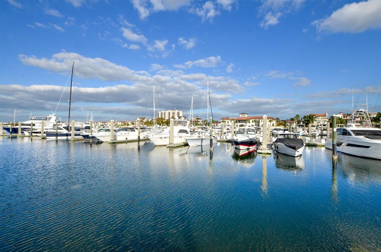
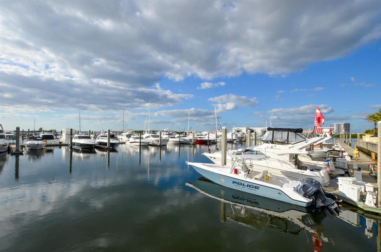
Two assigned parking spaces in the garage and a climate controlled storage cage included. Castillo Tower amenities include sparkling heated swimming pool and spa, social rooms with catering kitchen, outdoor grilling pavilion, 2 overnight guest suites, fitness center, movie theater, steam and sauna, on site management and bicycle and kayak storage! Westshore Yacht Club is South Tampa's premier 24 hour guard gated waterfront community rich in amenities featuring the exclusive members only Bay Club and marina, 149 boat slips, two resort style heated swimming pools, outside Tiki Bar, casual poolside and indoor dining, Day Spa, 806 Sunset bar and dining, state of the art fitness center, community and dog parks plus exciting resident social functions. Conveniently located with easy access to downtown Tampa and St Petersburg, Westshore business and shopping district, Tampa International and McDill Air Force Base and Bay Area beaches.

3
beds

3
baths

2,150 Sq.Ft. LIVING AREA

4 Sq.Ft. lot

Shannon Burnett

Shannon Burnett

Features & Amenities

Interior

  • total bedrooms3
  • Total bathrooms3
  • full bathrooms2
  • half bathroom1
  • Laundry room Inside, Laundry Room
  • Flooring Ceramic Tile, Hardwood
  • Fireplace Decorative, Living Room, Non Wood Burning
  • APPLIANCES Built-In Oven, Convection Oven, Cooktop, Dishwasher, Disposal, Dryer, Electric Water Heater, Microwave, Range, Refrigerator, Washer
  • other interior Features Built-in Features, Ceiling Fans(s), Crown Molding, High Ceilings, Master Bedroom Main Floor, Open Floorplan, Solid Surface Counters, Solid Wood Cabinets, Split Bedroom, Stone Counters, Thermostat, Tray Ceiling(s), Walk-In Closet(s), Window Treatments

Area & Lot

  • Status Sold
  • Date Sold November 2, 2022
  • Living Area2,150 Sq.Ft.
  • Lot Area4 Sq.Ft.
  • MLS® IDT3397612
  • TypeCondo
  • YEAR BUILT2007
  • Architecture StylesMediterranean
  • Water FrontageBay/Harbor, Gulf/Ocean to Bay, Marina
  • View DescriptionWater

Exterior

  • STORIES15
  • water SourcePublic
  • utilitiesBB/HS Internet Available, Cable Connected, Electricity Connected, Sewer Connected, Water Available
  • PoolGunite, Heated, In Ground, Outside Bath Access
  • roofMembrane, Other
  • lot featuresFlood Insurance Required, City Limits, In County, Near Marina, Sidewalk, Paved, Private
  • parkingAssigned, Ground Level, Guest, Reserved, Under Building
  • HEAT TYPECentral, Electric
  • AIR CONDITIONINGCentral Air
  • sewerPublic Sewer
  • SubstructureSlab
  • HOA AmenitiesBoat Slip, Cable TV, Clubhouse, Dock, Elevator(s), Fitness Center, Gated, Lobby Key Required, Maintenance, Marina, Other, Park, Playground, Pool, Recreation Facilities, Sauna, Security, Spa/Hot Tub
  • security FeaturesClosed Circuit Camera(s), Fire Sprinkler System, Gated Community, Key Card Entry, Secured Garage / Parking, Security Gate, Smoke Detector(s)
  • other exterior FeaturesBalcony, Sidewalk, Sliding Doors, Storage

Financial

  • Sales Price$870,000
  • Real Estate Tax $8,485/yr
  • HOA $1,965/mo
  • Zoning PD-A
View Virtual Tour

Work With Shannon

Shannon is committed to providing you with personalized service, expert guidance, and unwavering dedication every step of the way. With Shannon by your side, you can rest assured that your real estate goals are in capable hands.

Follow Me on Instagram