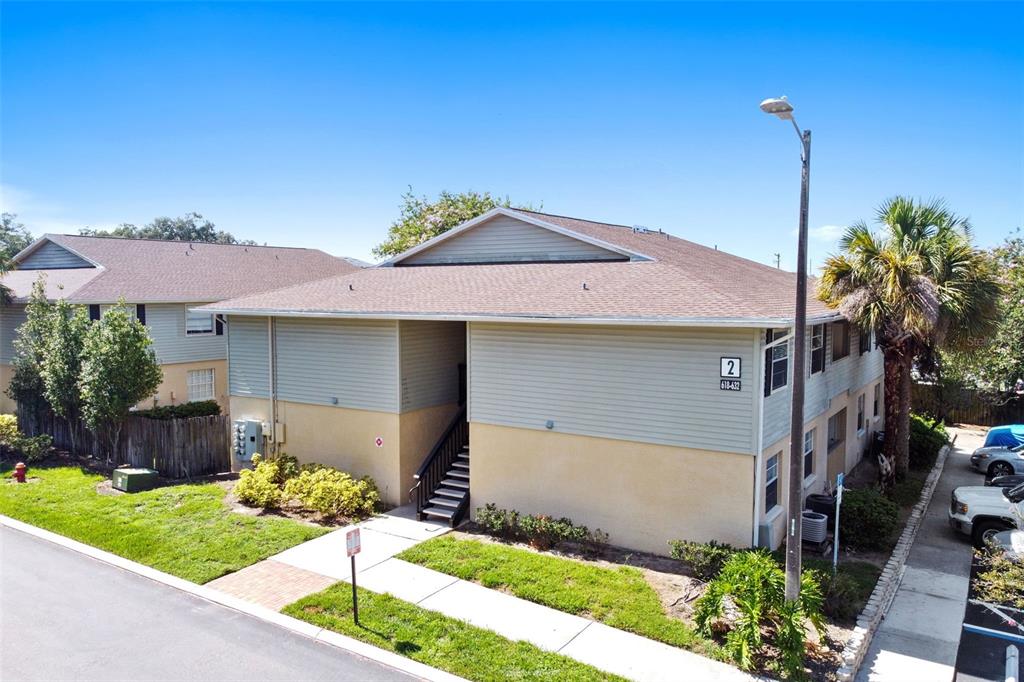
Two-story condominium building with pale blue siding, a central staircase, and a palm tree beside the parking area.
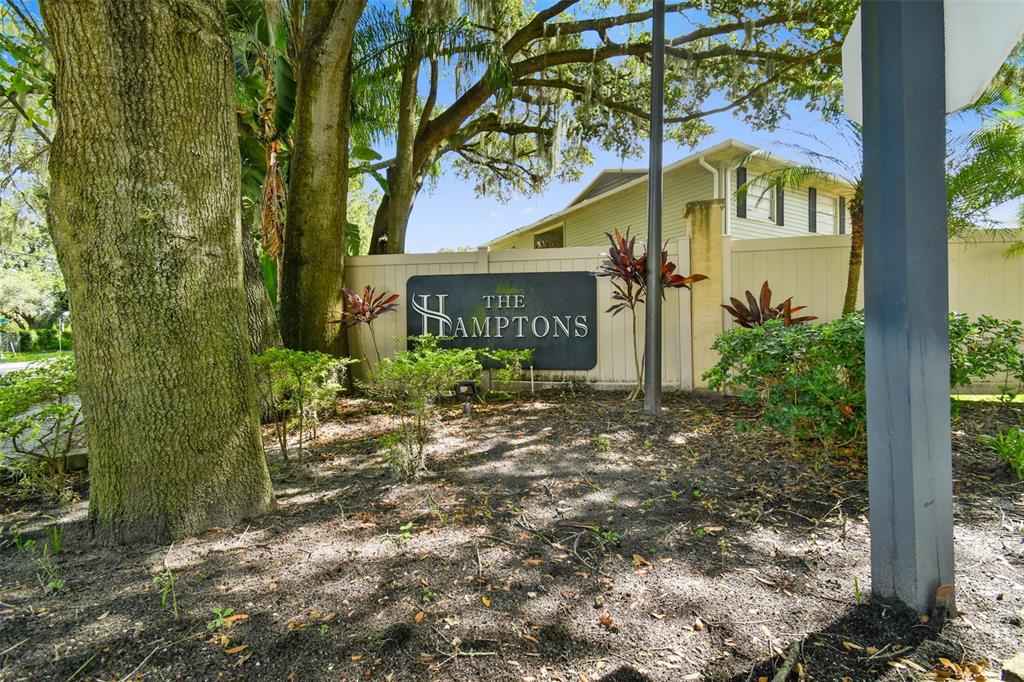
The Hamptons community entrance sign beneath mature oak trees, with a residential building behind it.
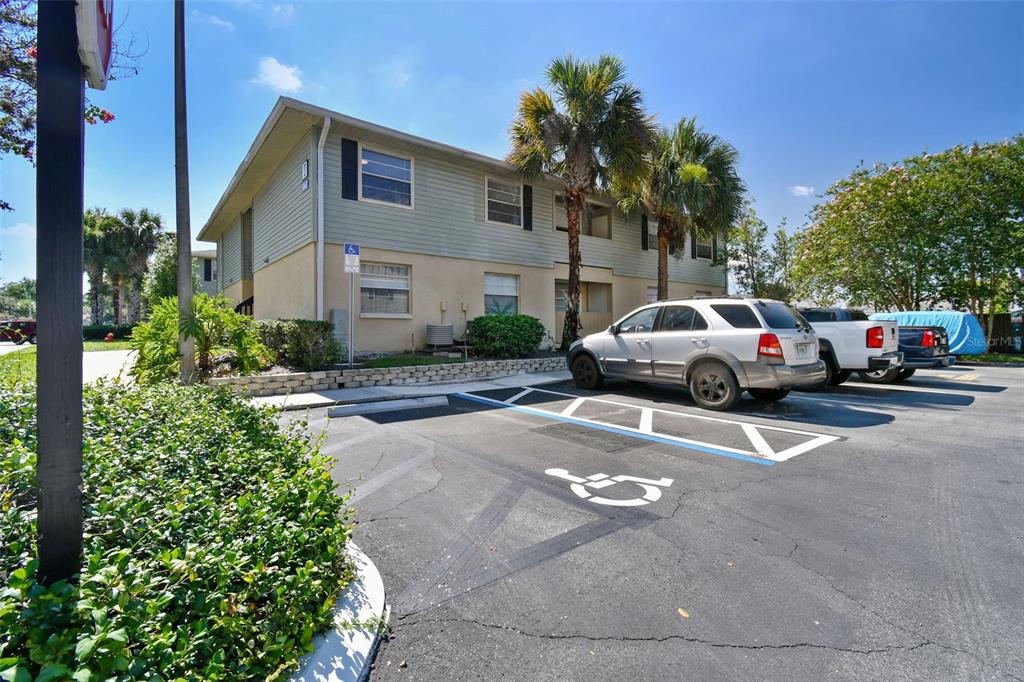
Two-story condominium exterior with palm trees and an accessible parking space in front.
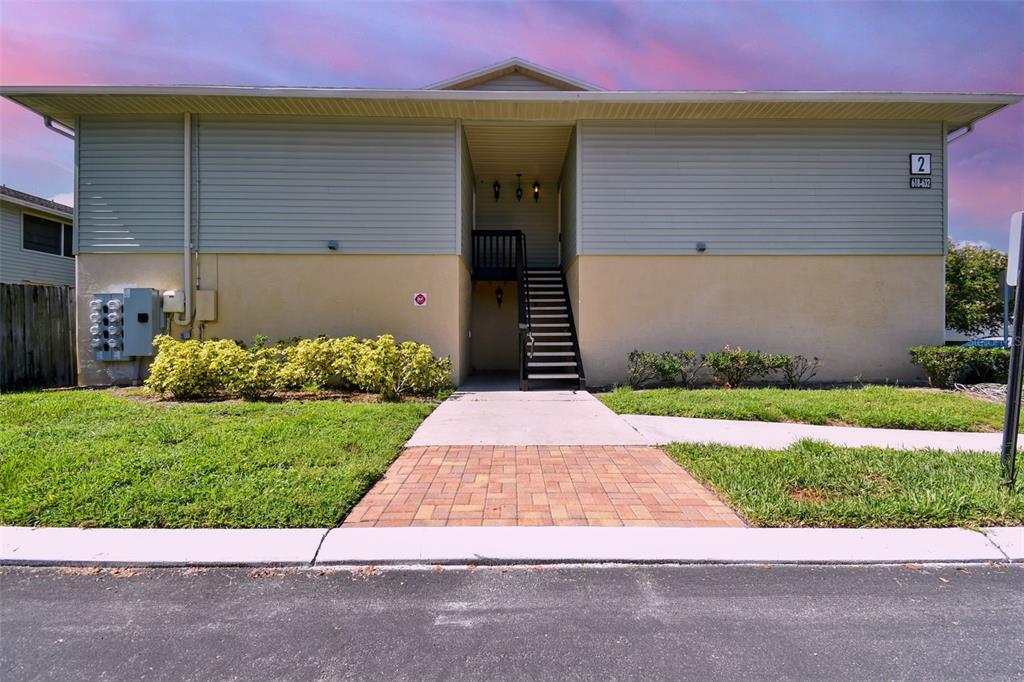
Residential building with a recessed central staircase, brick-paver walkway, and landscaped lawn.
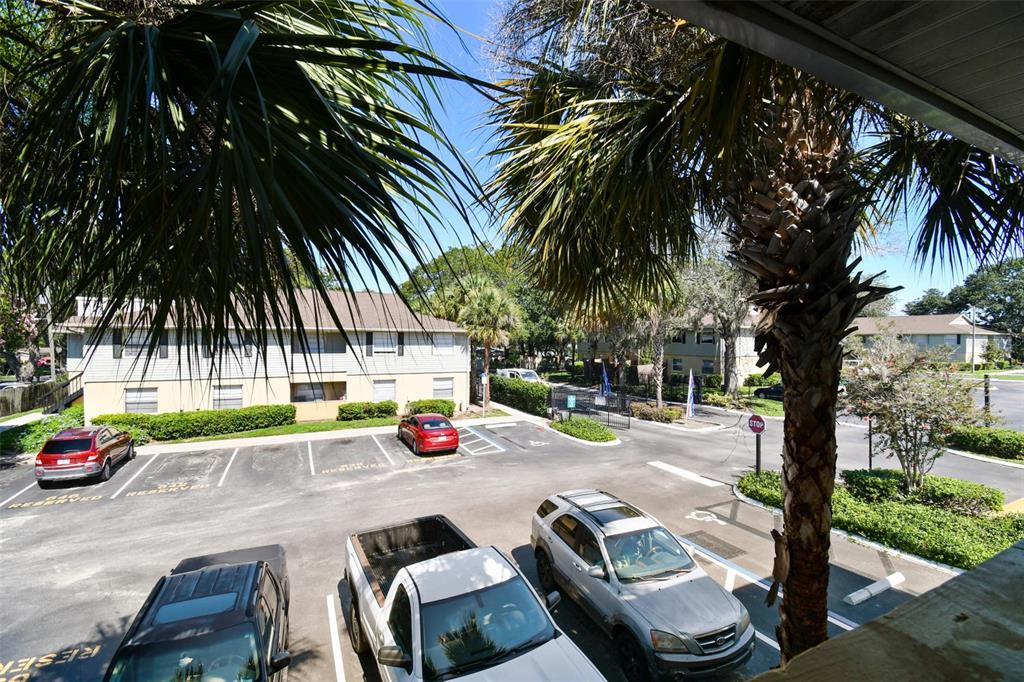
Condominium parking lot framed by palm trees, with parked cars and low-rise buildings across the lot.
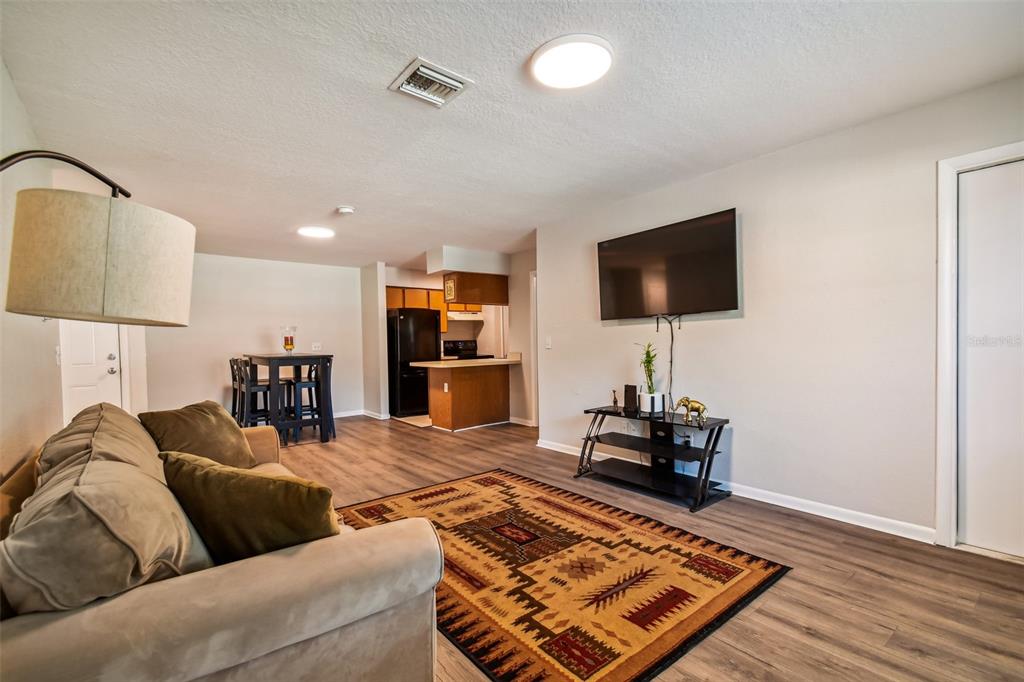
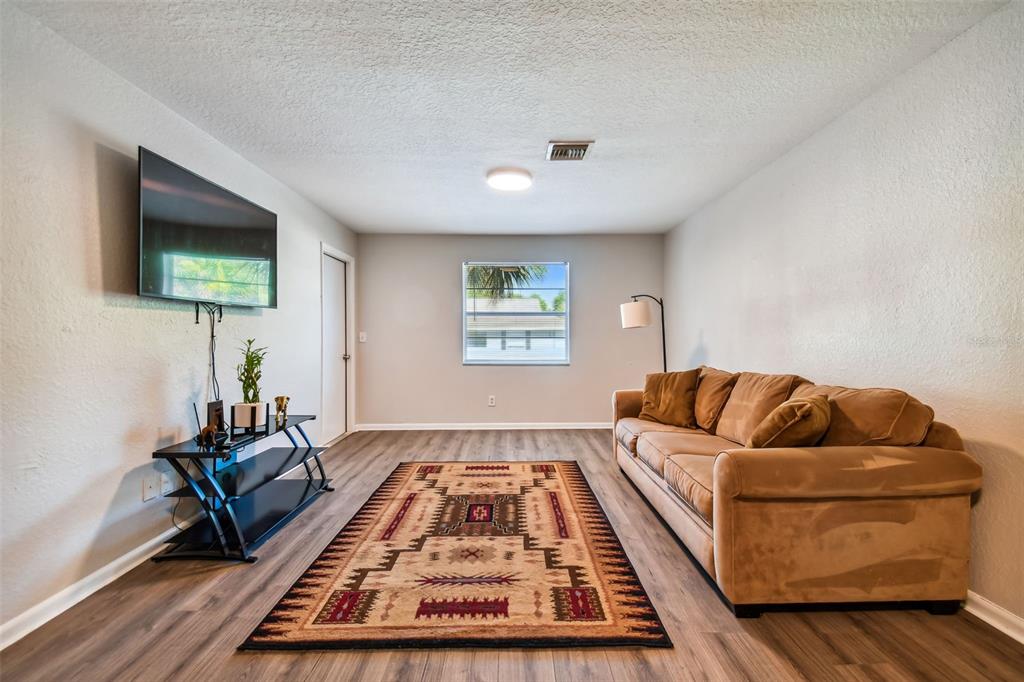
Living room with a beige sectional, patterned rug, wall-mounted television, and open dining and kitchen areas.
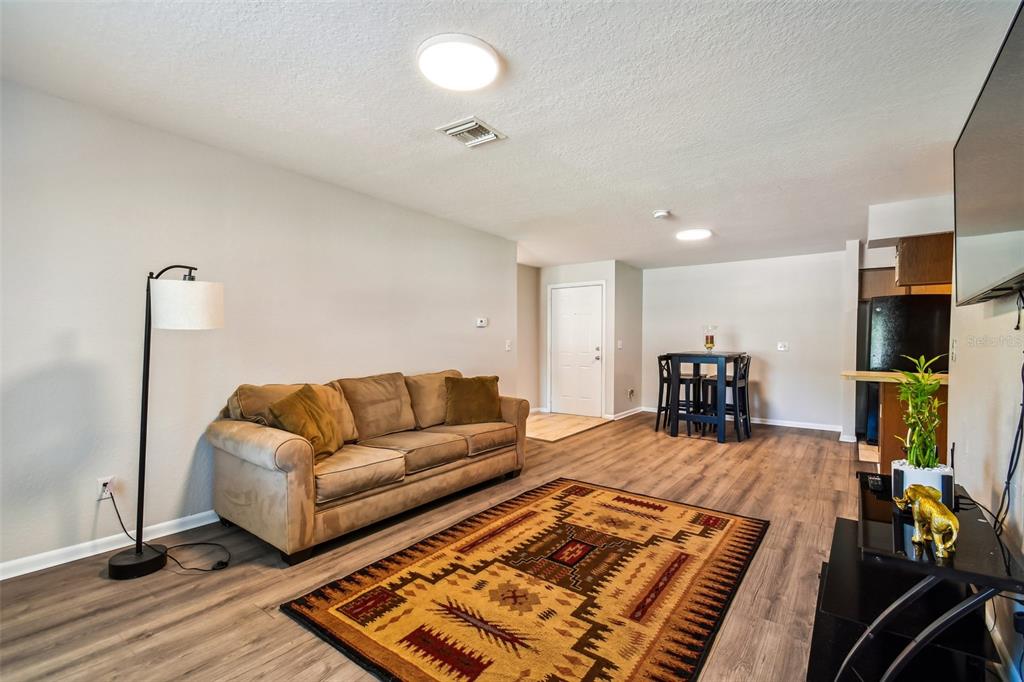
Living room with a tan sofa, patterned rug, and adjoining dining area and kitchen.
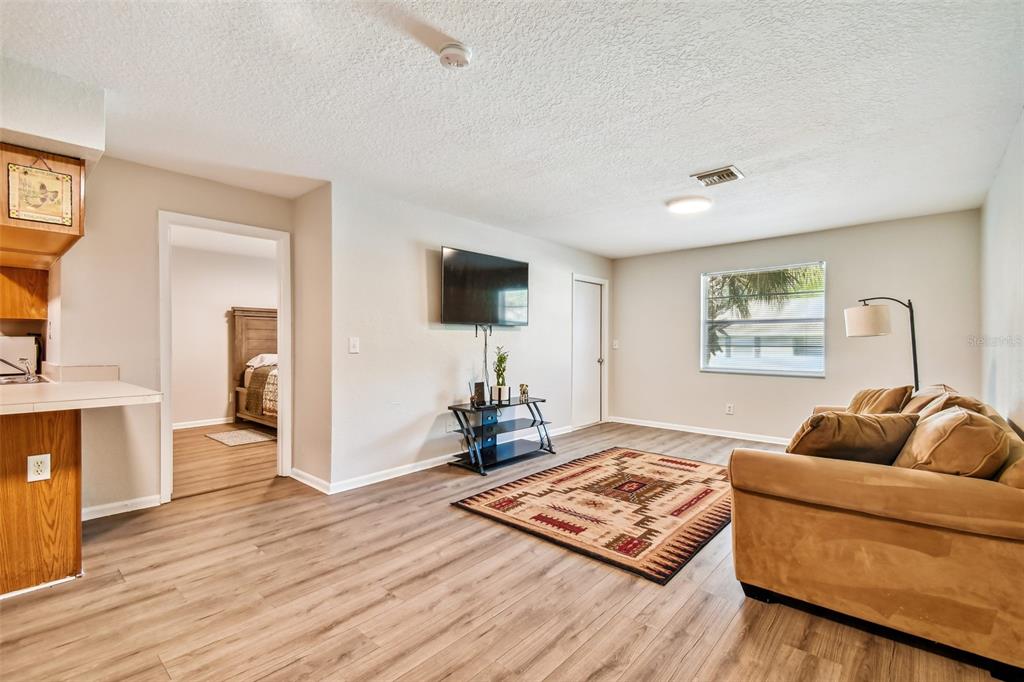
Living room with tan sectional, patterned rug, wall-mounted TV, and light wood-look floors.
Living room with a tan sofa, patterned rug, and wall-mounted television.
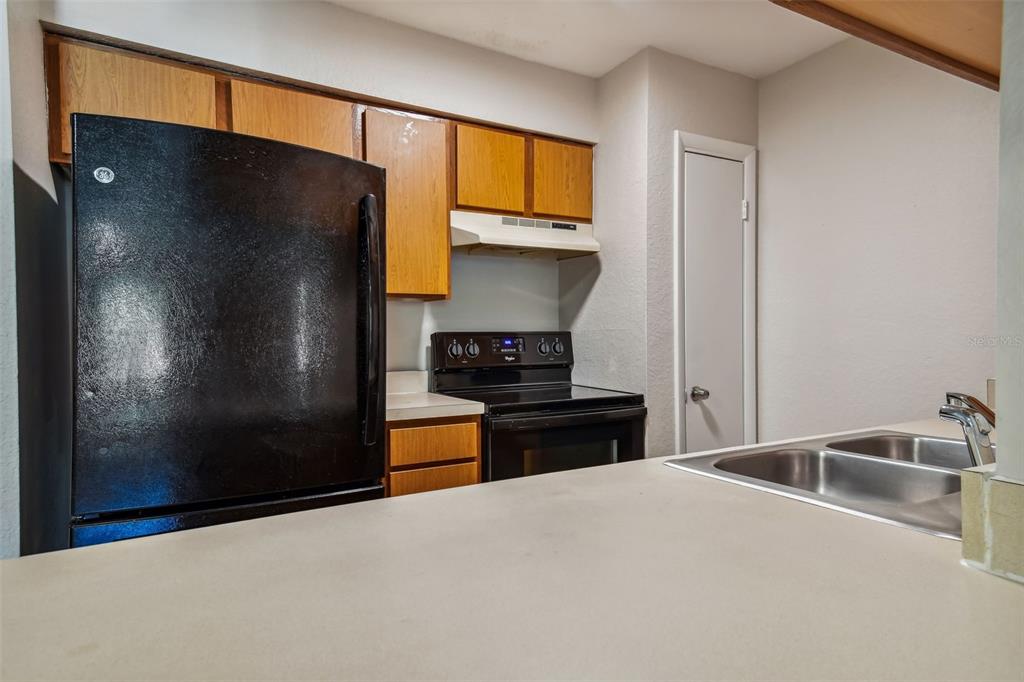
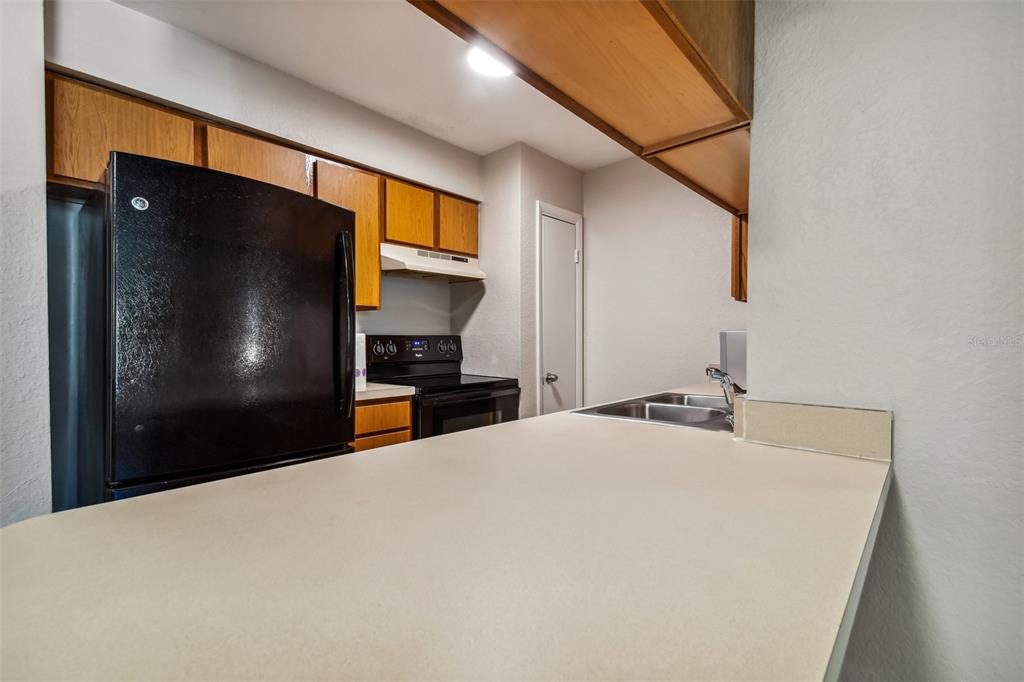
Kitchen with honey-colored wood cabinets, black appliances, and a stainless steel double-basin sink.
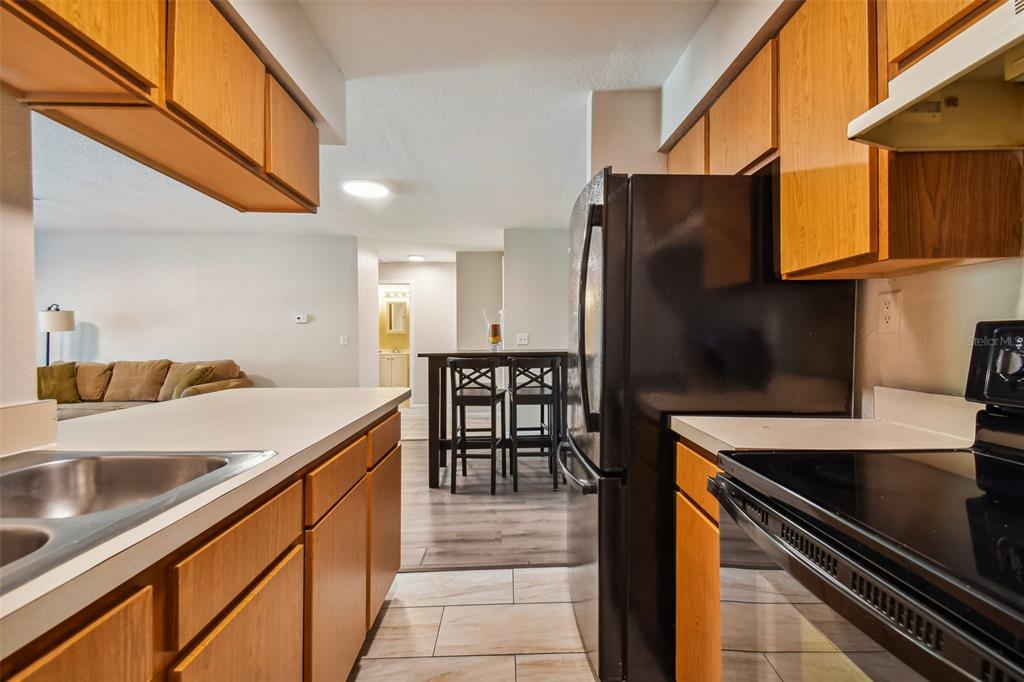
Kitchen with warm wood cabinets and black appliances, opening onto a dining area and living room.
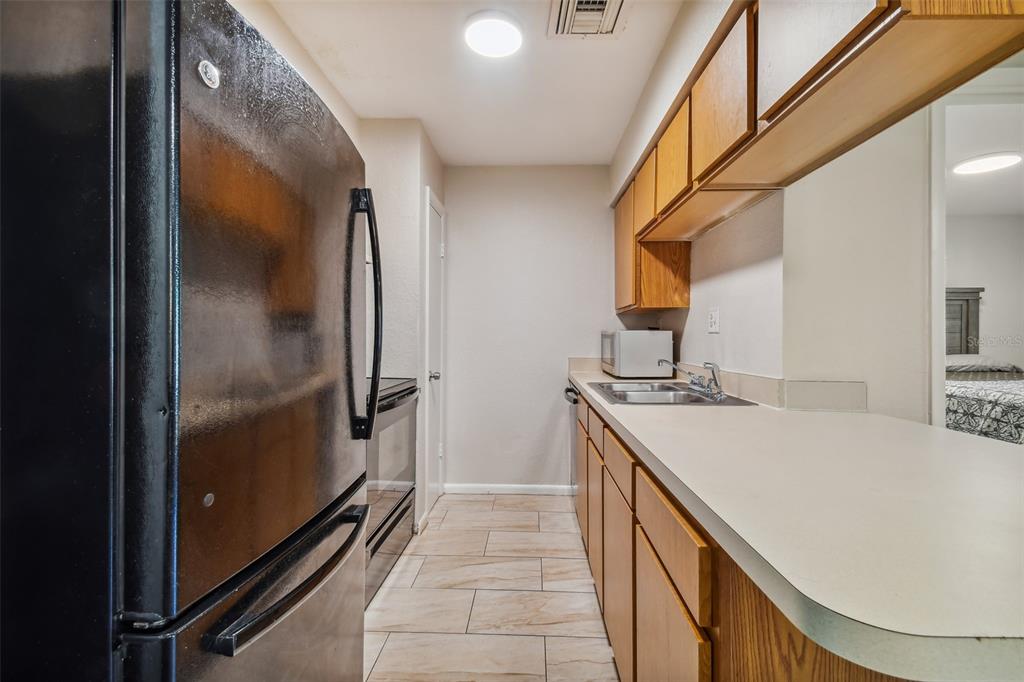
Galley kitchen with warm wood cabinets, a long countertop, stainless steel appliances, and beige tile flooring.
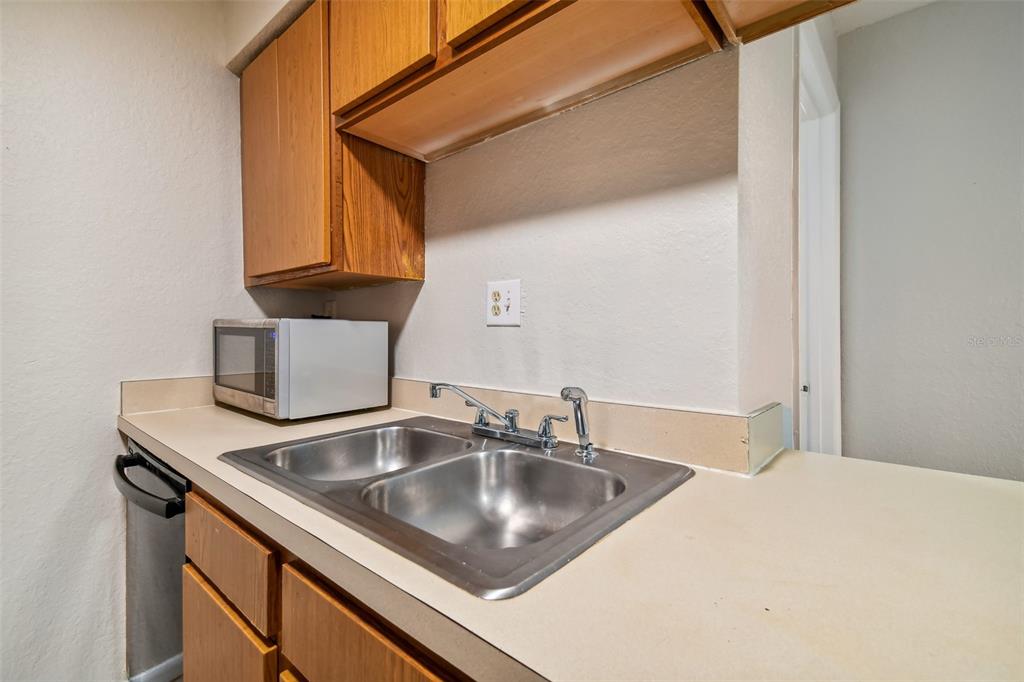
Compact kitchen sink with double stainless-steel basins, wood cabinets, microwave, and dishwasher.
Kitchen with honey-toned cabinets, black appliances, and a large breakfast bar with a double sink.
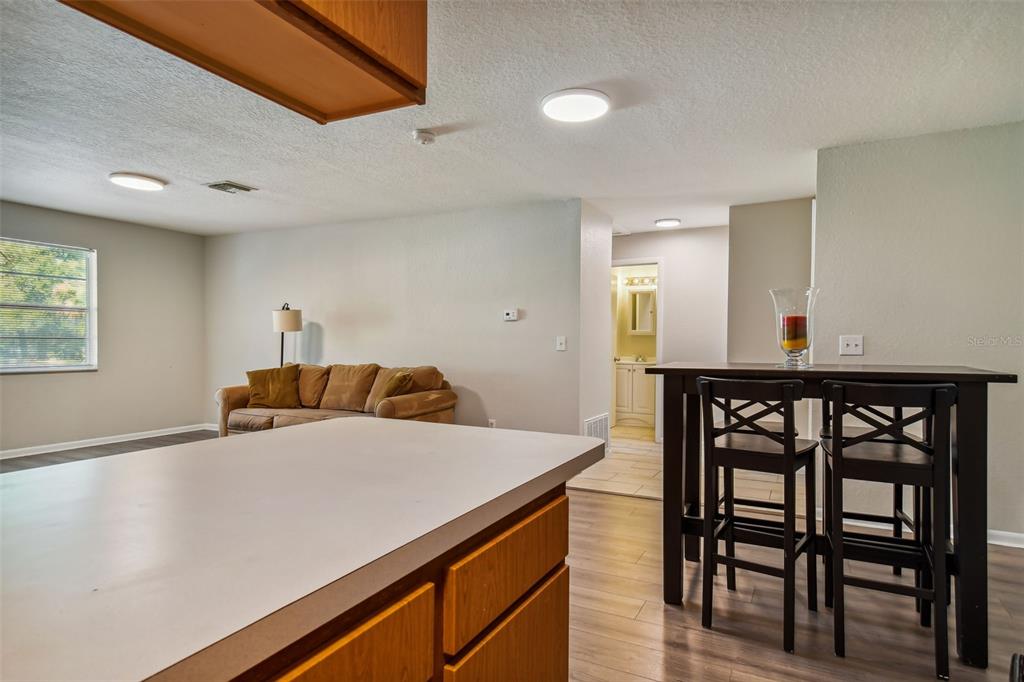
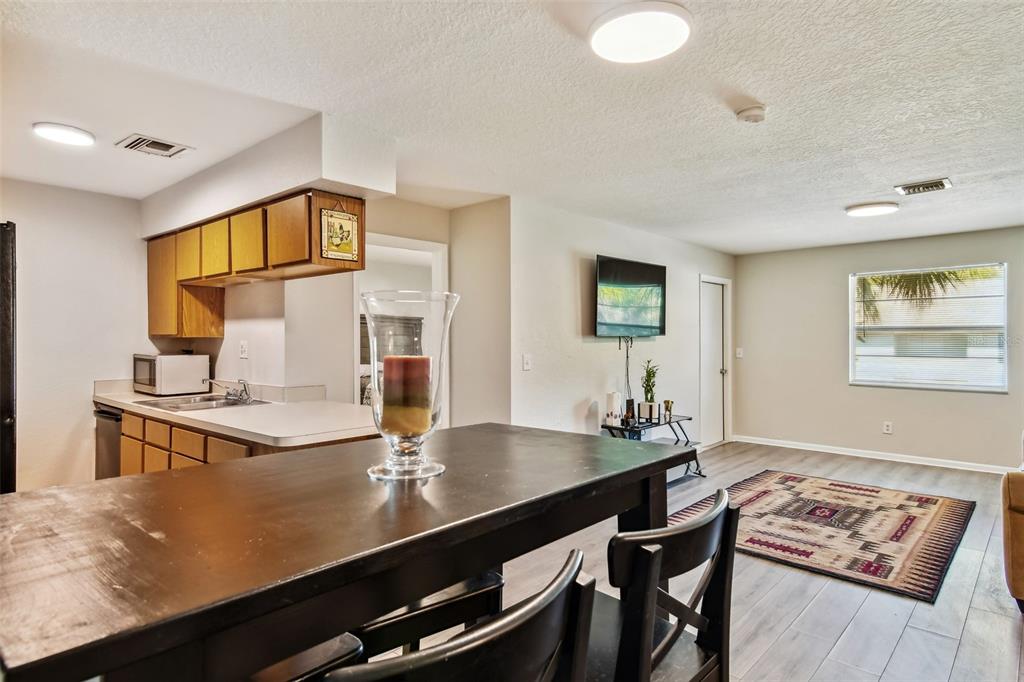
Open-plan living and dining area with a foreground kitchen island, brown sofa, and bar-height table with stools.
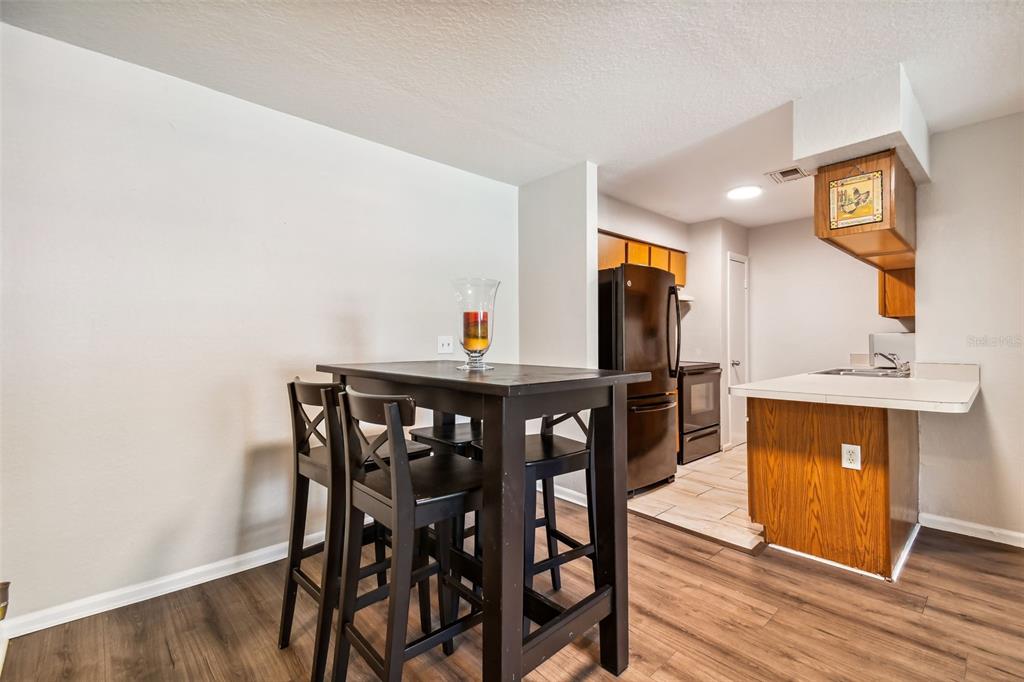
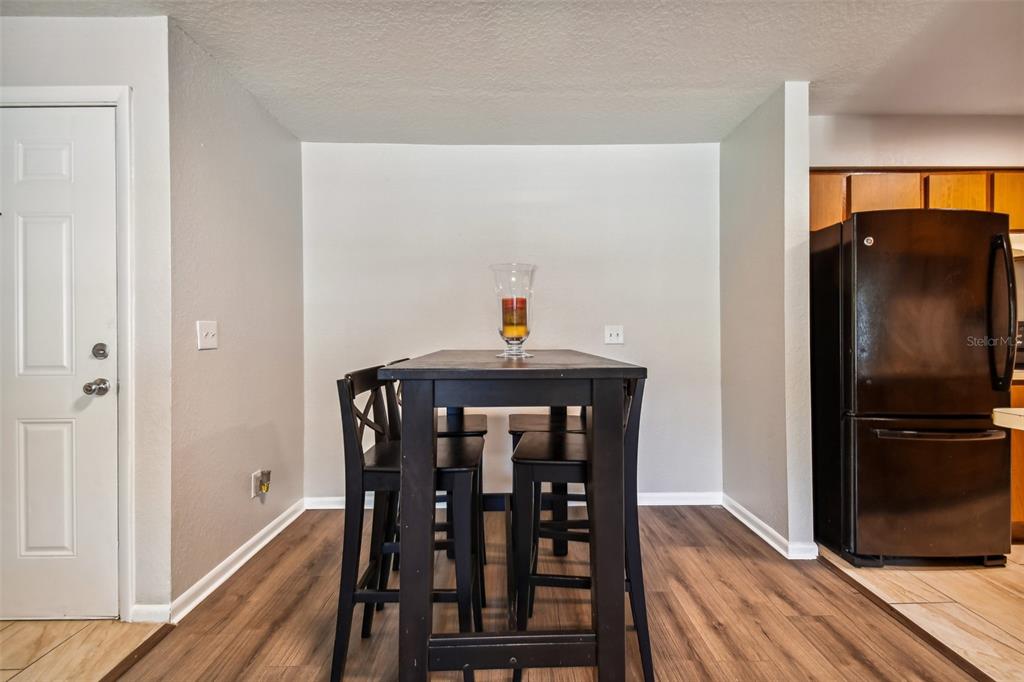
Dining area with a dark table and chairs beside a kitchen with wood cabinets and dark appliances.
Open-plan kitchen and living area with wood cabinetry, a dark dining table, and a patterned rug.
Dining area with a dark high-top table and stools beside the adjoining kitchen.
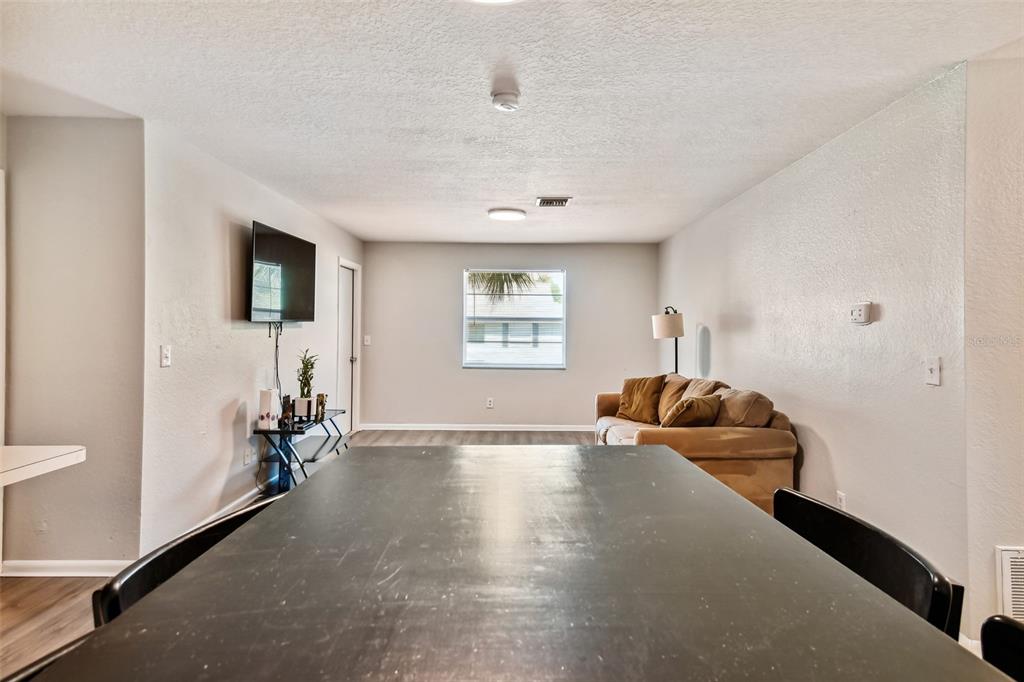
Dining and living area with a large dark table, brown sectional sofa, and wall-mounted television.
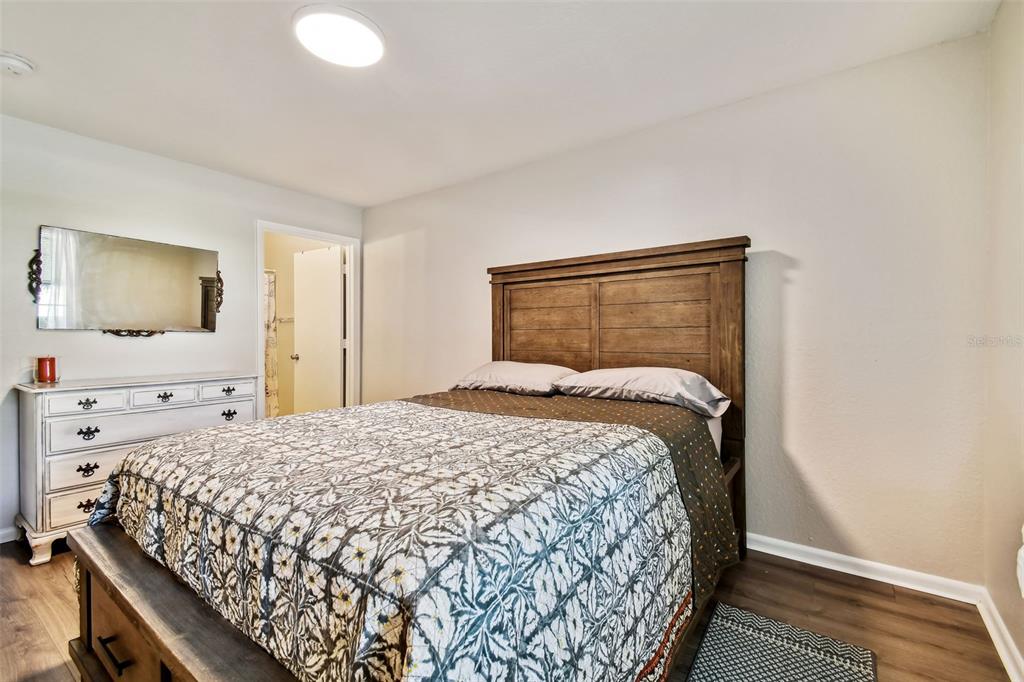
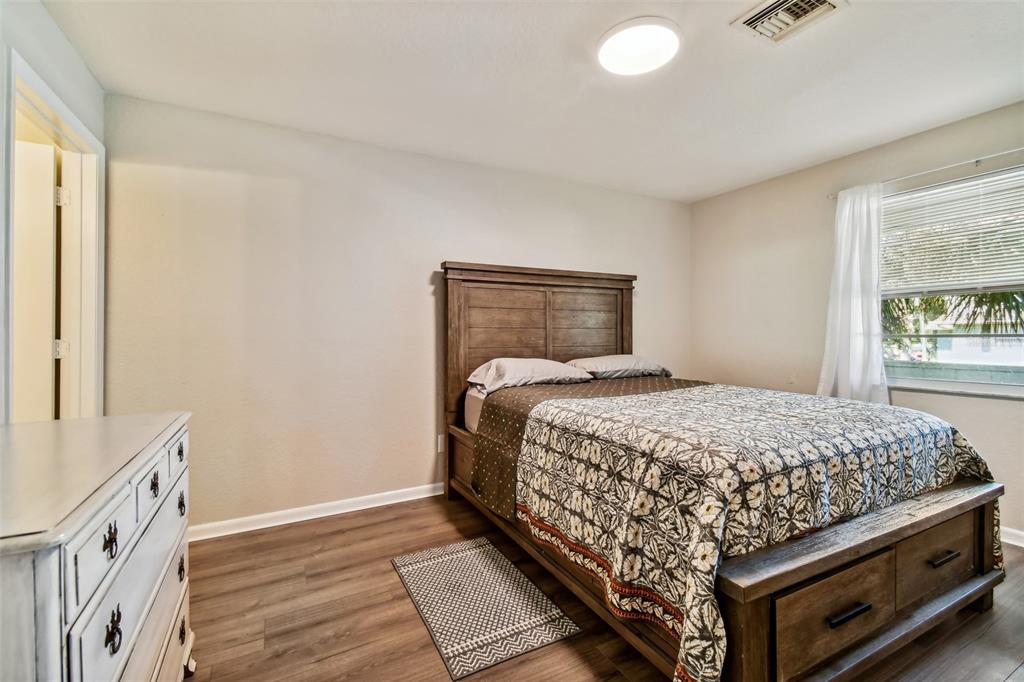
Furnished bedroom with a patterned bedspread, tall wooden headboard, and white dresser beneath a mirror.
Bedroom with a wooden bed, patterned quilt, white dresser, and window with blinds.
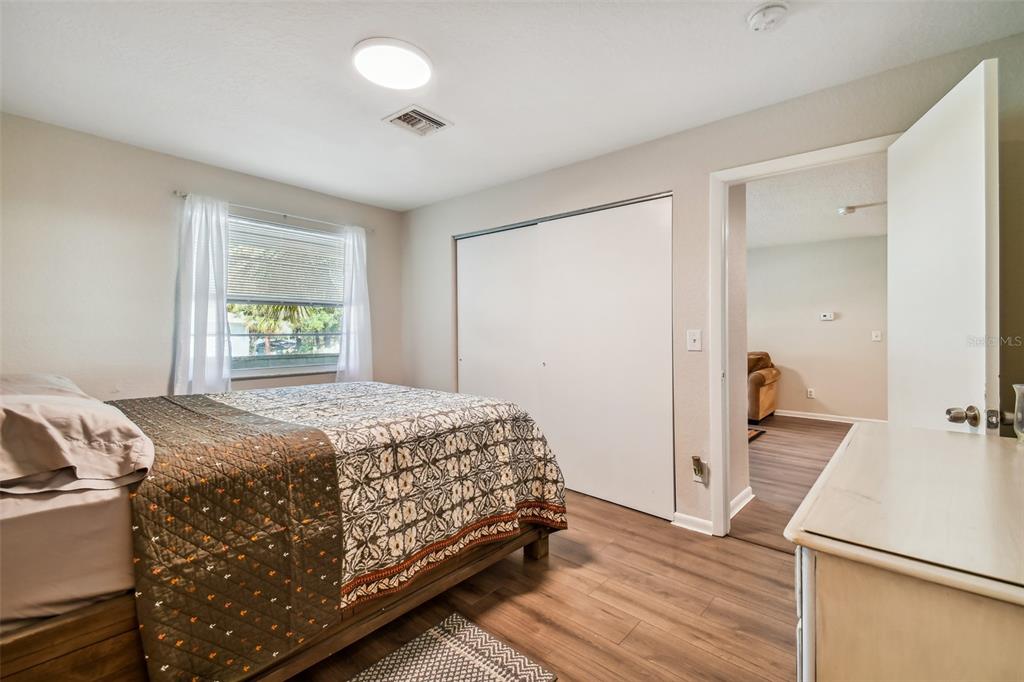
Furnished bedroom with a patterned bedspread, sliding closet doors, and an open doorway to the adjoining room.
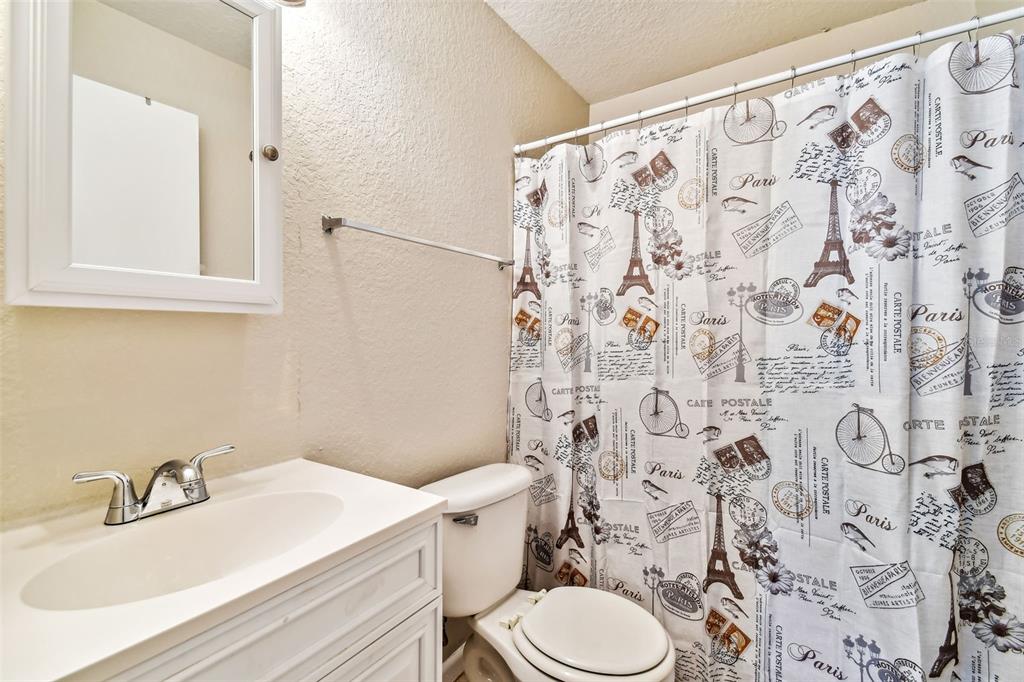
Bathroom with a white vanity, toilet, mirrored cabinet, and Paris-print shower curtain.
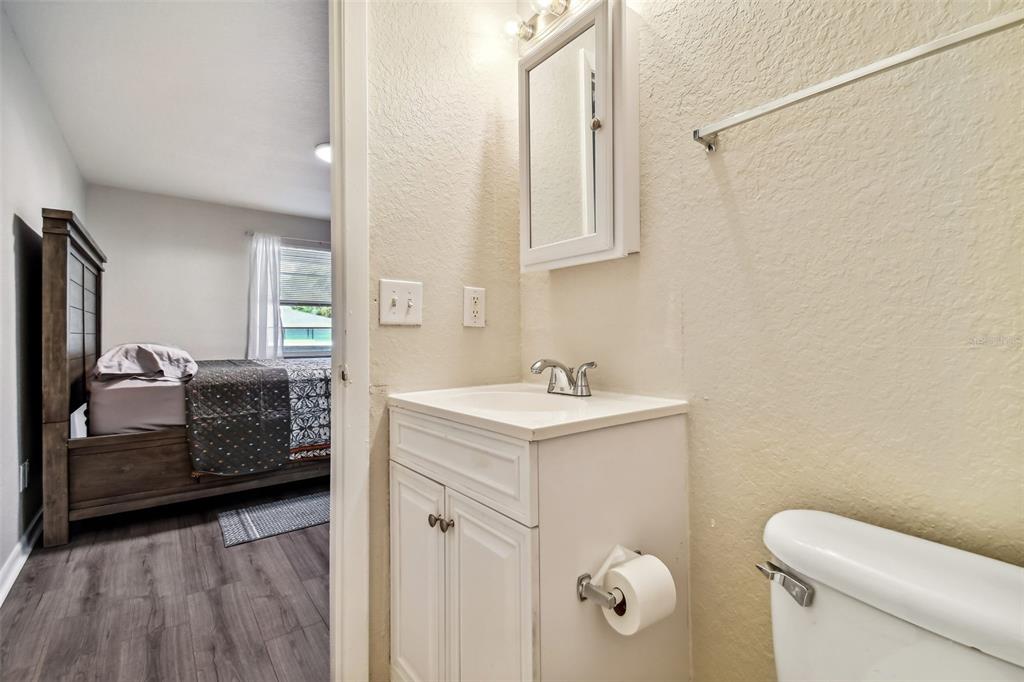
Bathroom vanity and toilet beside an open doorway to a furnished bedroom.
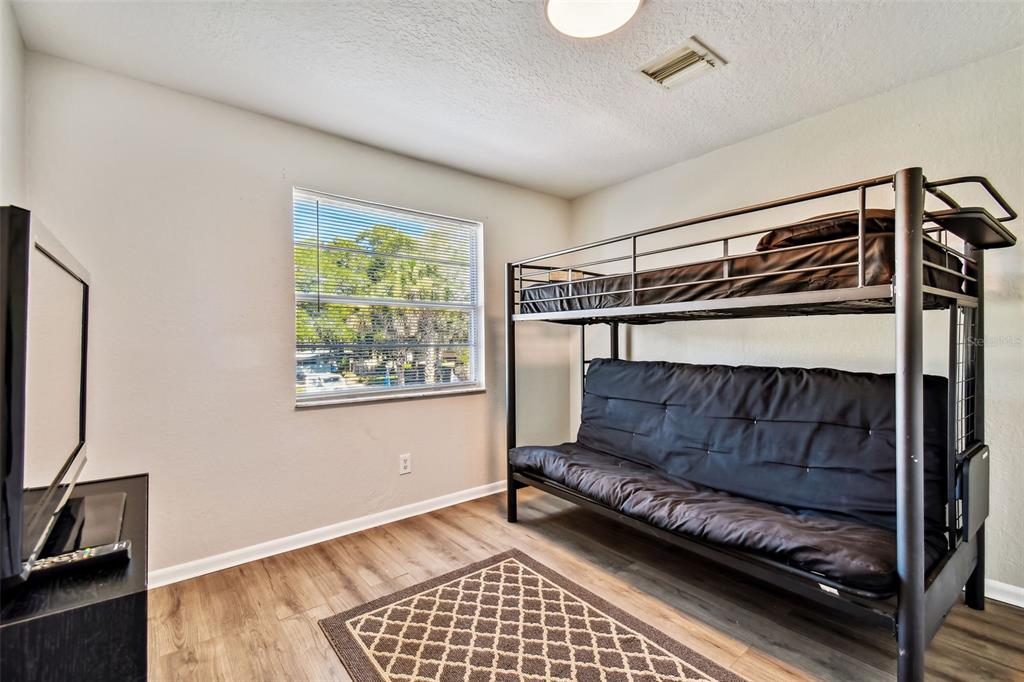
Bedroom with a black metal bunk bed, lower futon, and patterned rug.
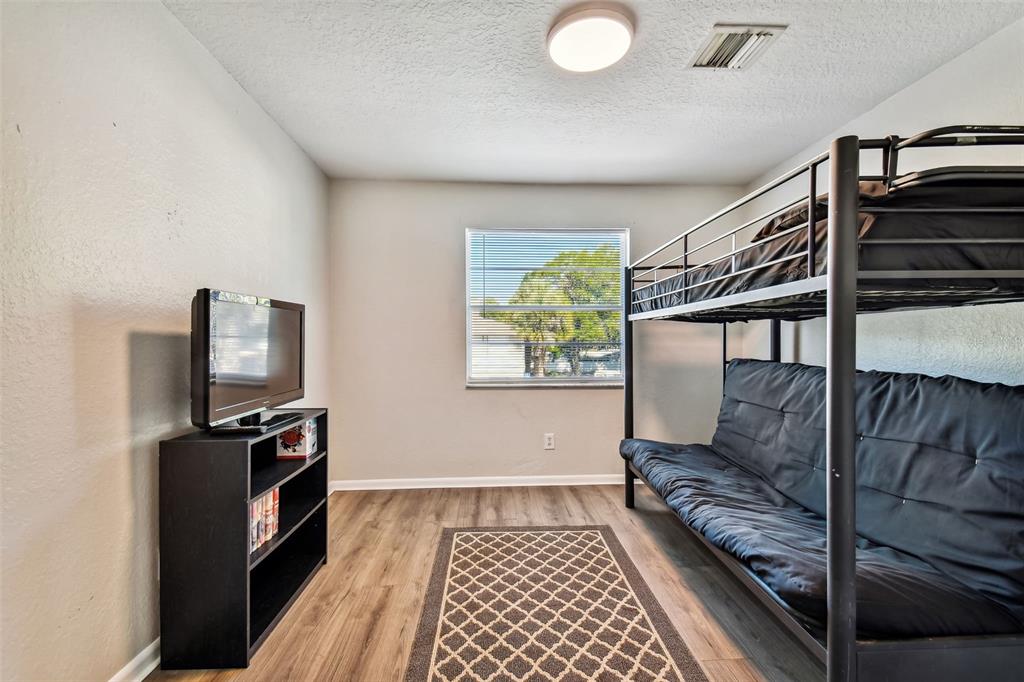
Bedroom with a black metal bunk bed, lower futon, and television on a media cabinet.
Bedroom with a black metal bunk bed, futon, wood-look flooring, and patterned rug.
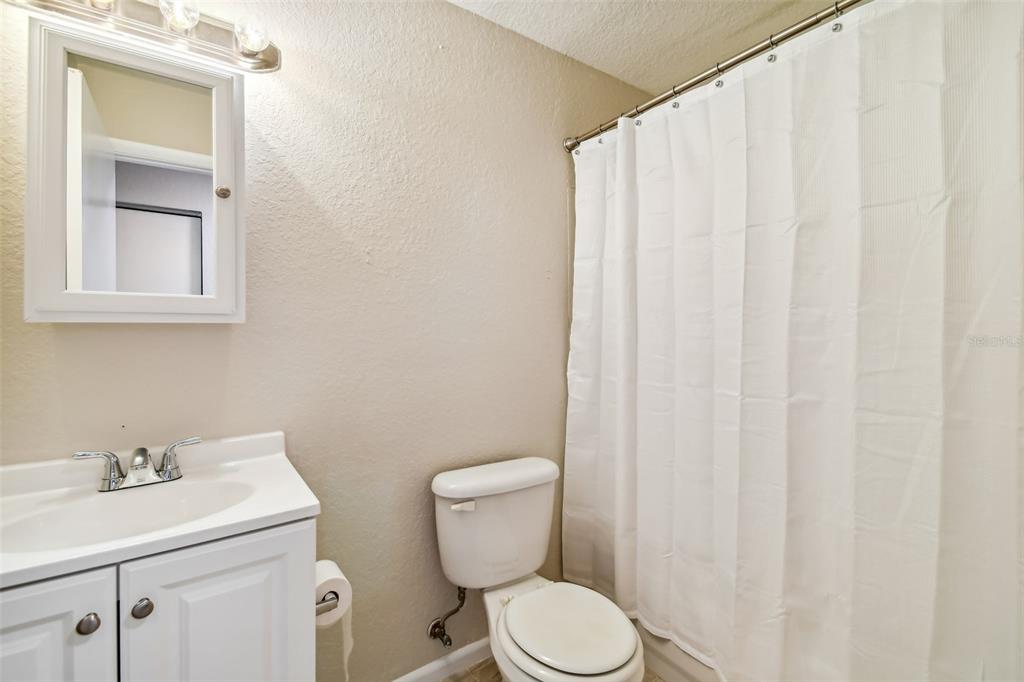
Bathroom with a white vanity, toilet, and curtained bathtub or shower.
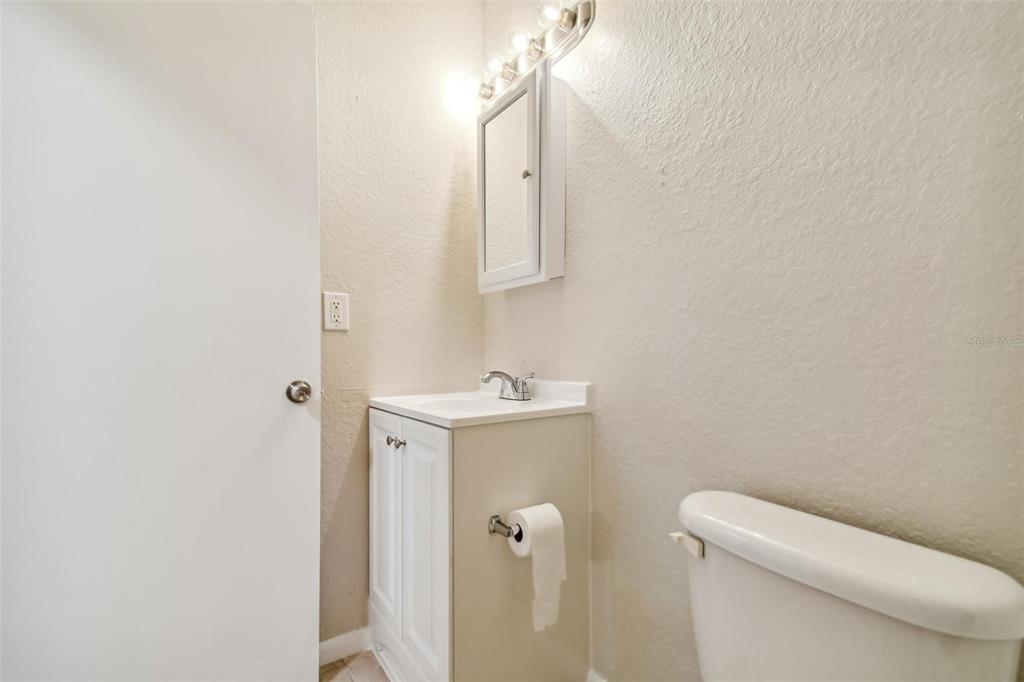
Bathroom vanity and sink beside a toilet, with a wall mirror above.
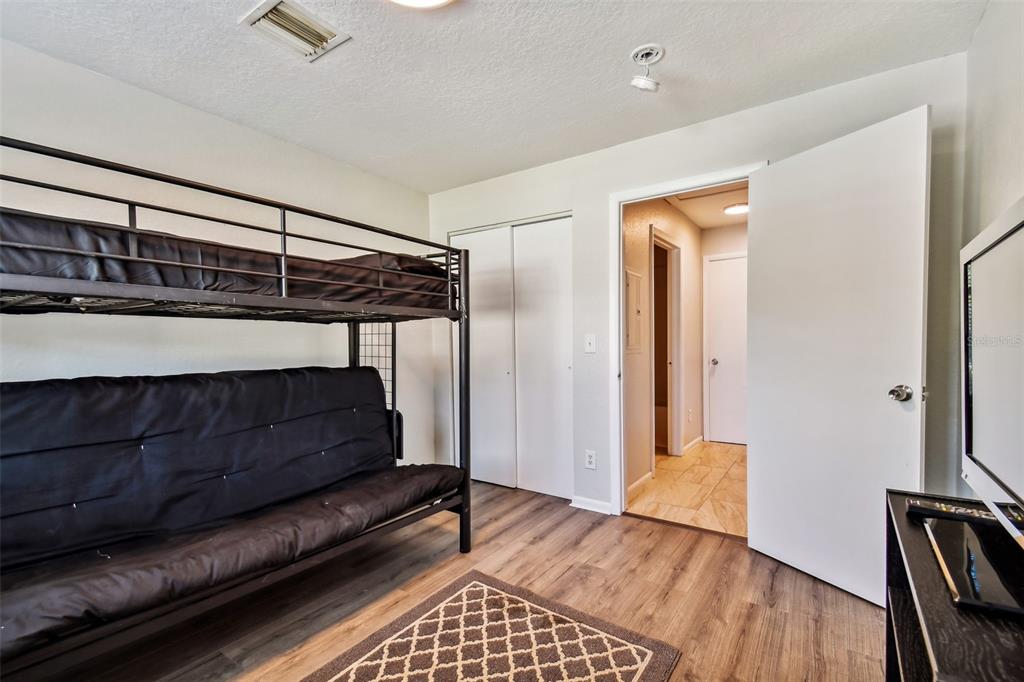
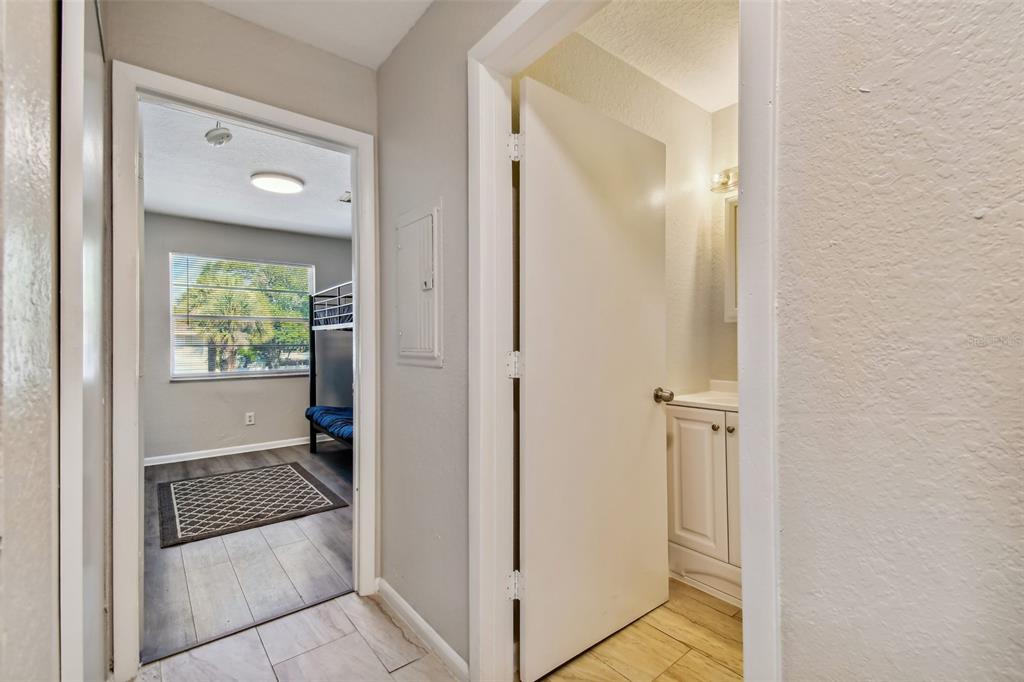
Hallway with open doors to a bathroom vanity and a bedroom with a window and bunk bed.
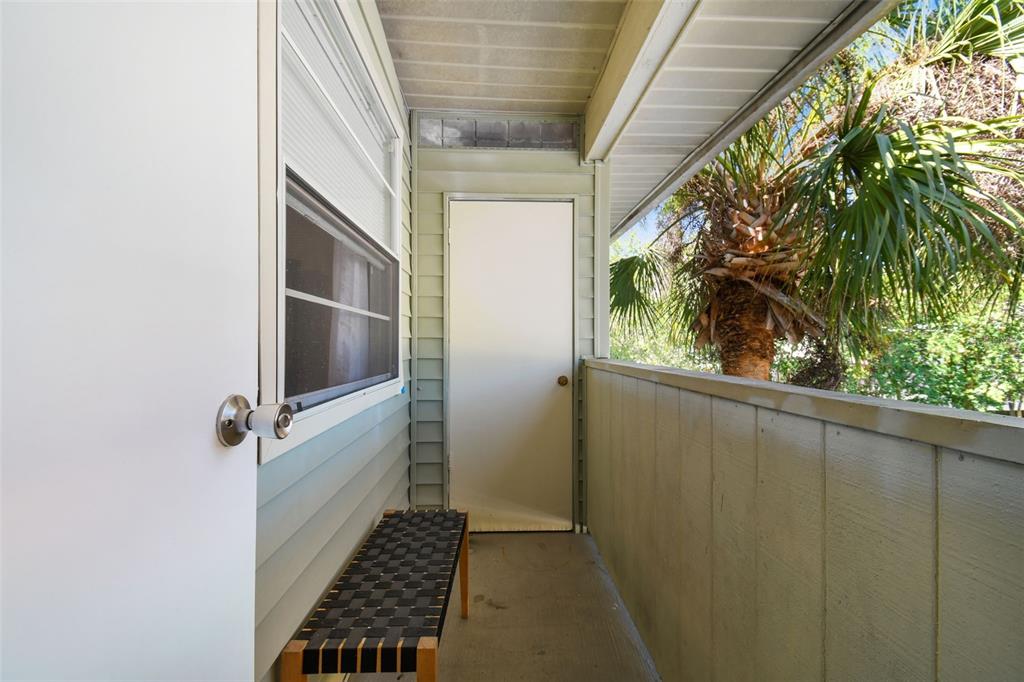
Covered porch with a woven bench and palm trees beyond the railing.
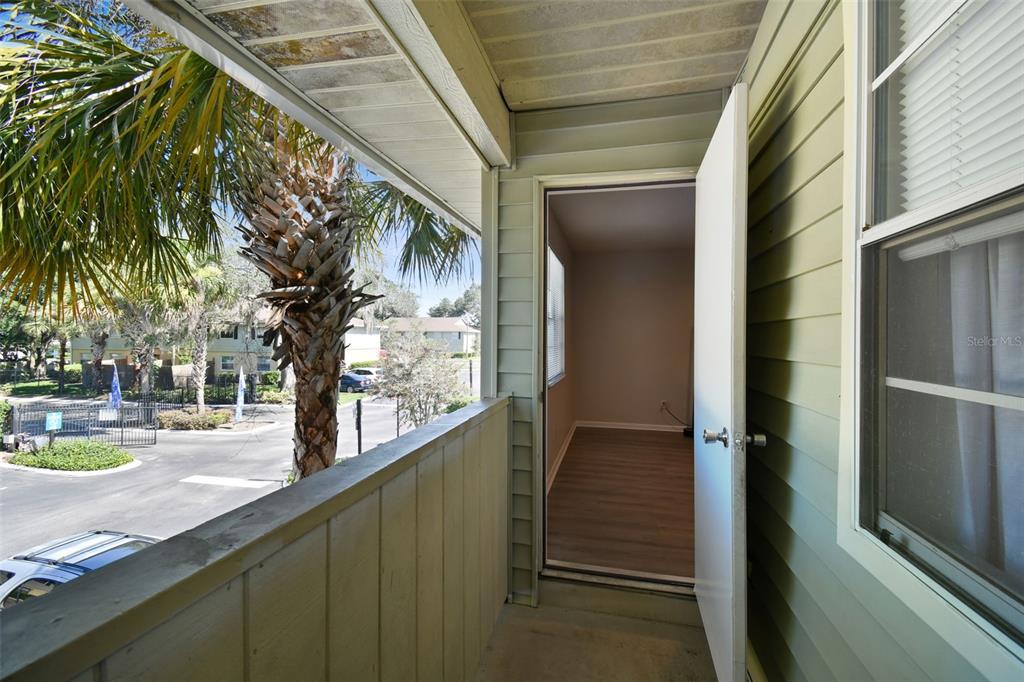
Covered balcony with green siding and an open door, overlooking palm trees and neighboring buildings.
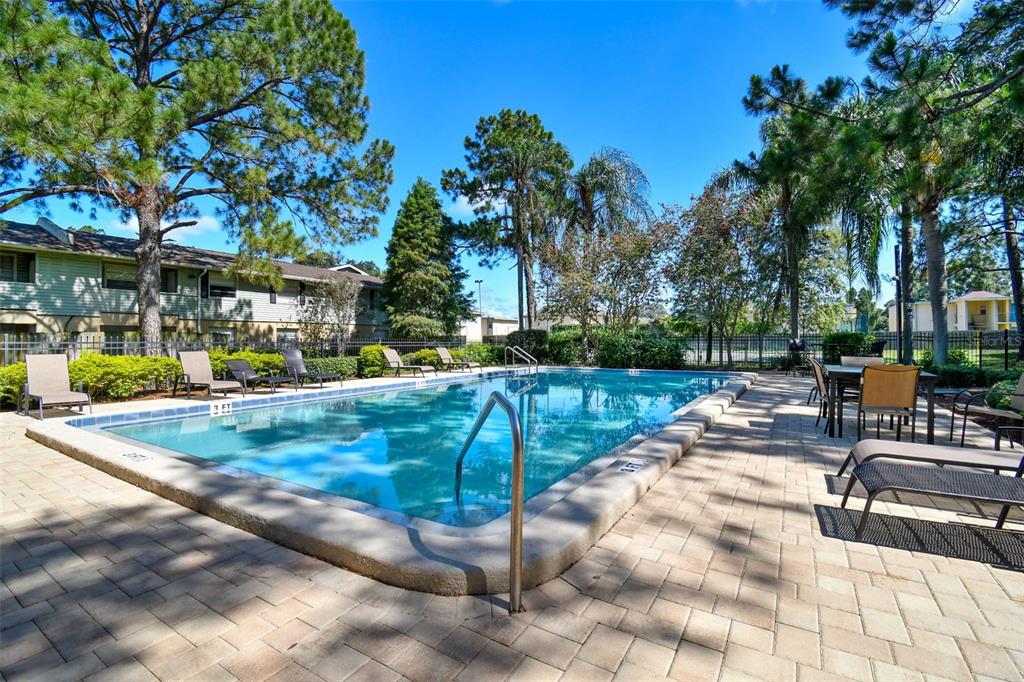
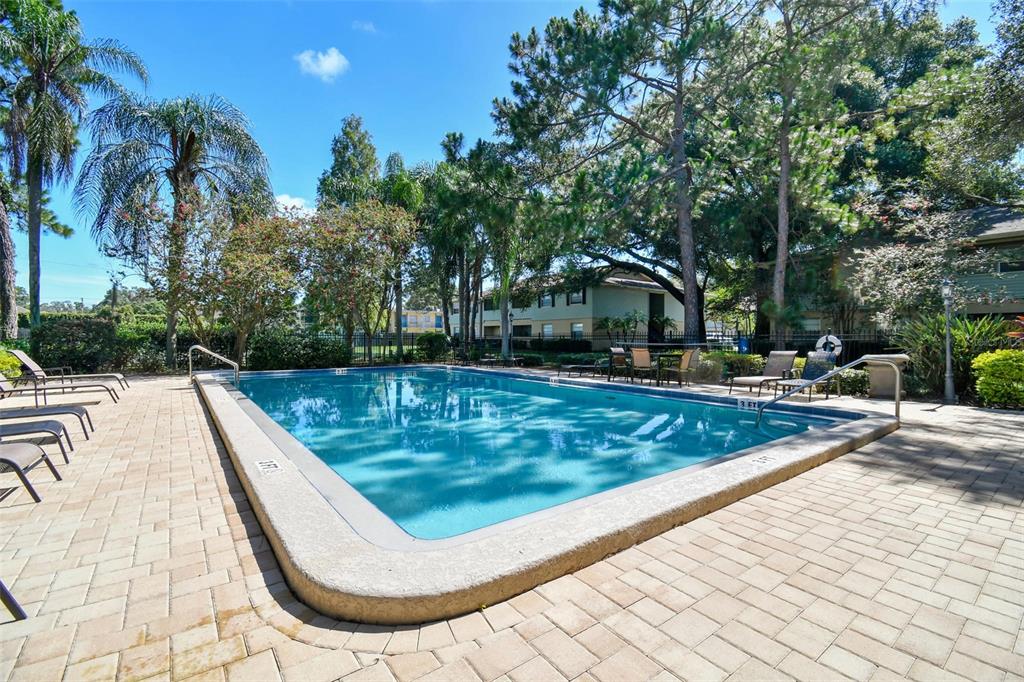
Outdoor swimming pool with paver deck, lounge chairs, and surrounding palms.
Community swimming pool with a paver deck, lounge chairs, and mature palm and pine trees.
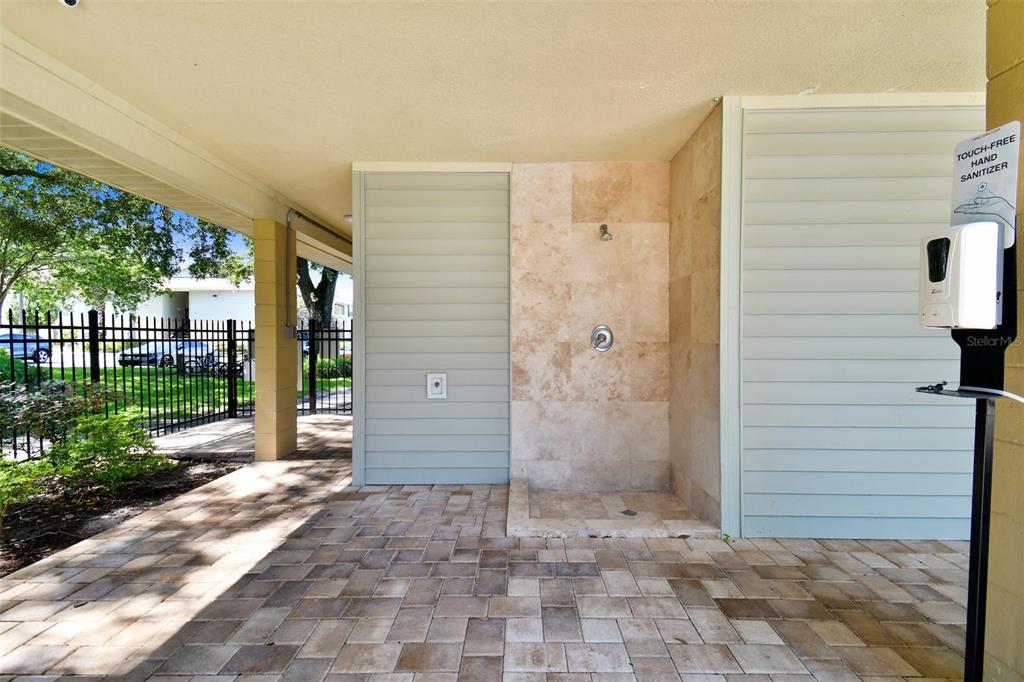
Covered outdoor shower with stone-tile walls, paver flooring, and louvered privacy panels.
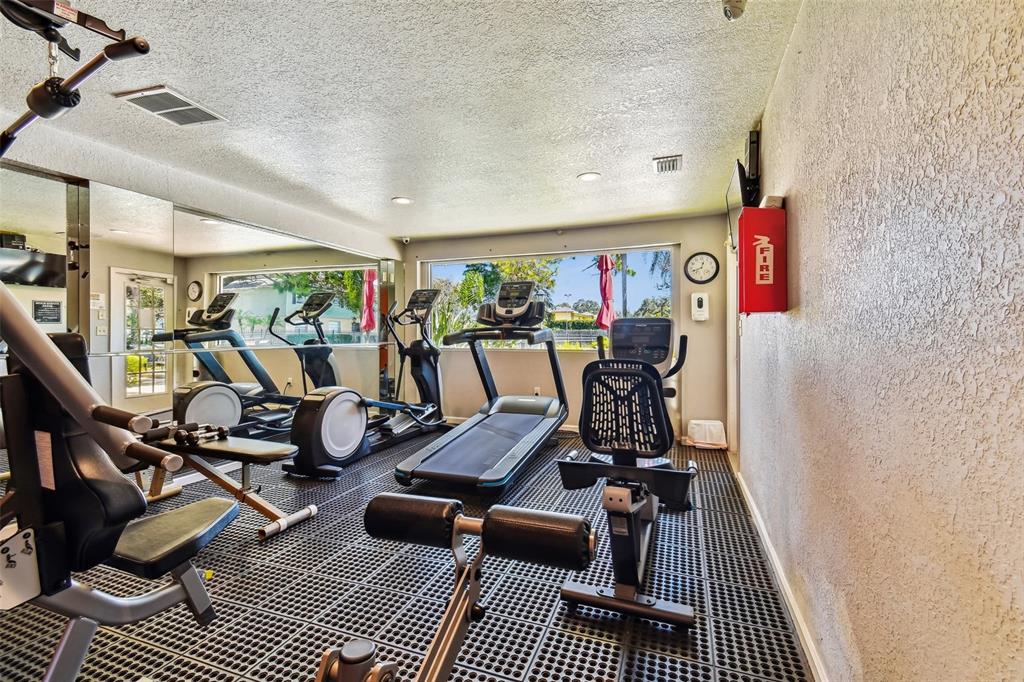
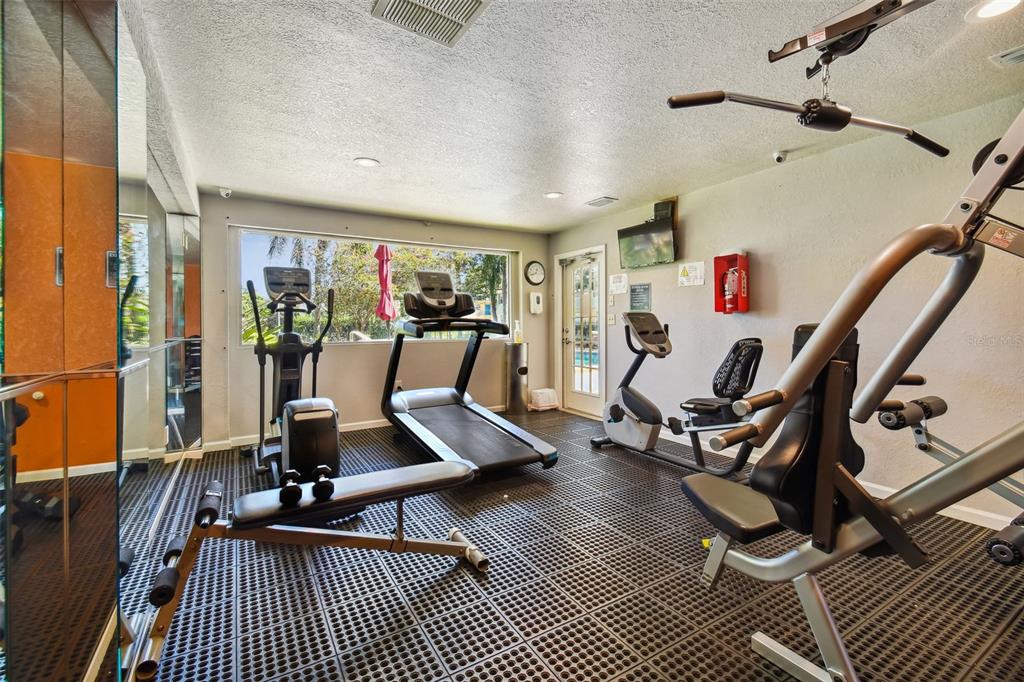
Fitness room with treadmills and weight equipment beside large windows.
Fitness room with treadmills, exercise bikes, weight machines, and a large window.
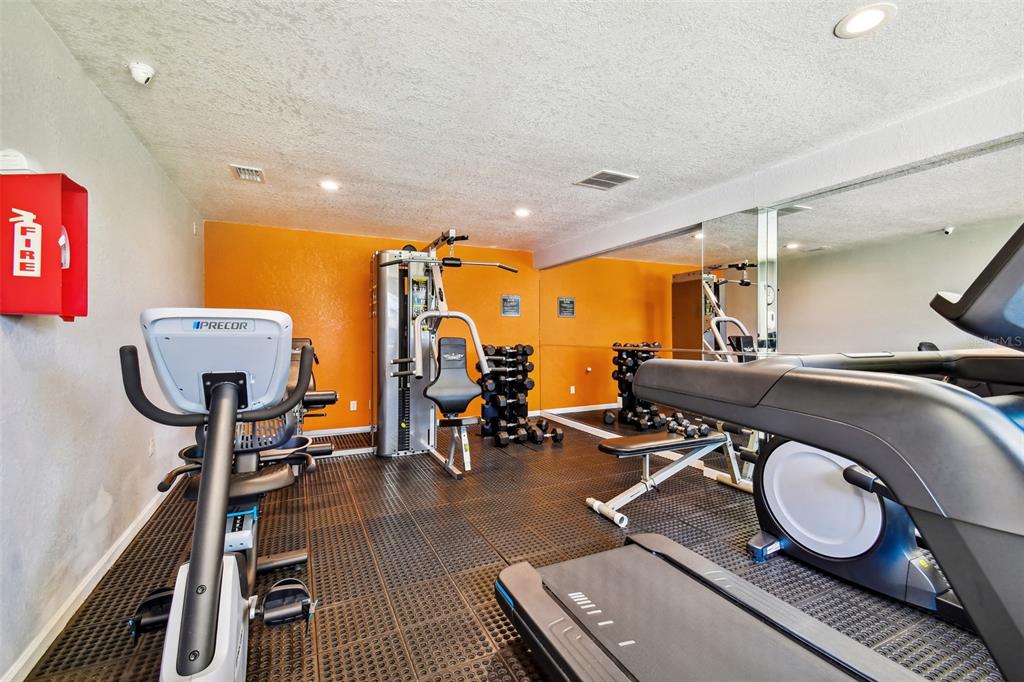
Building gym with cardio machines, weight equipment, dumbbells, and orange accent walls.
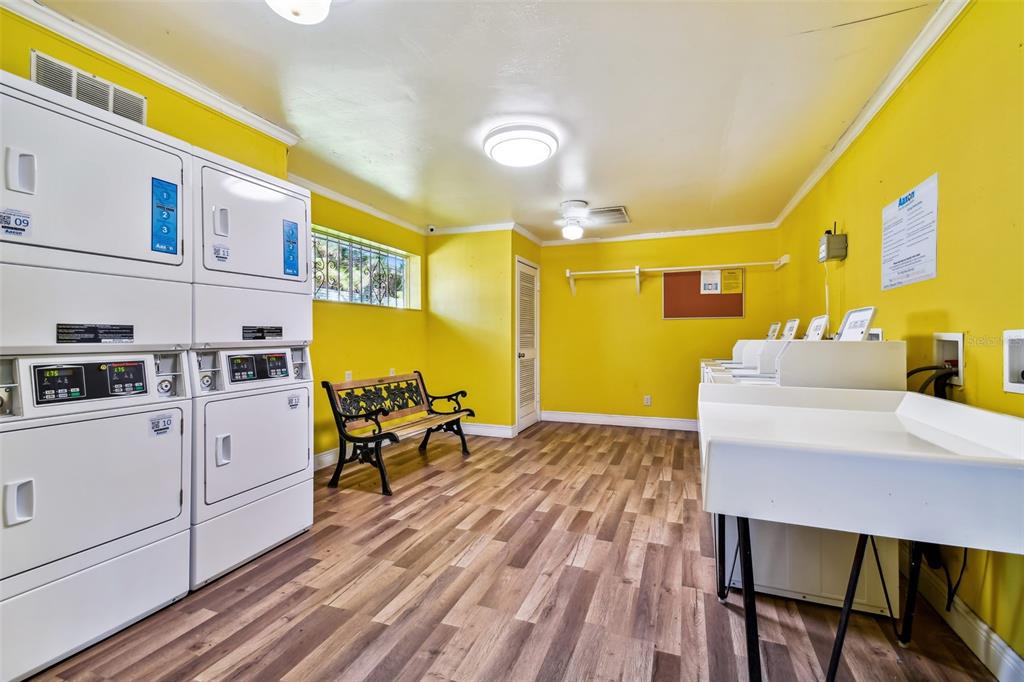
Shared laundry room with commercial machines, bright yellow walls, and a bench by the window.
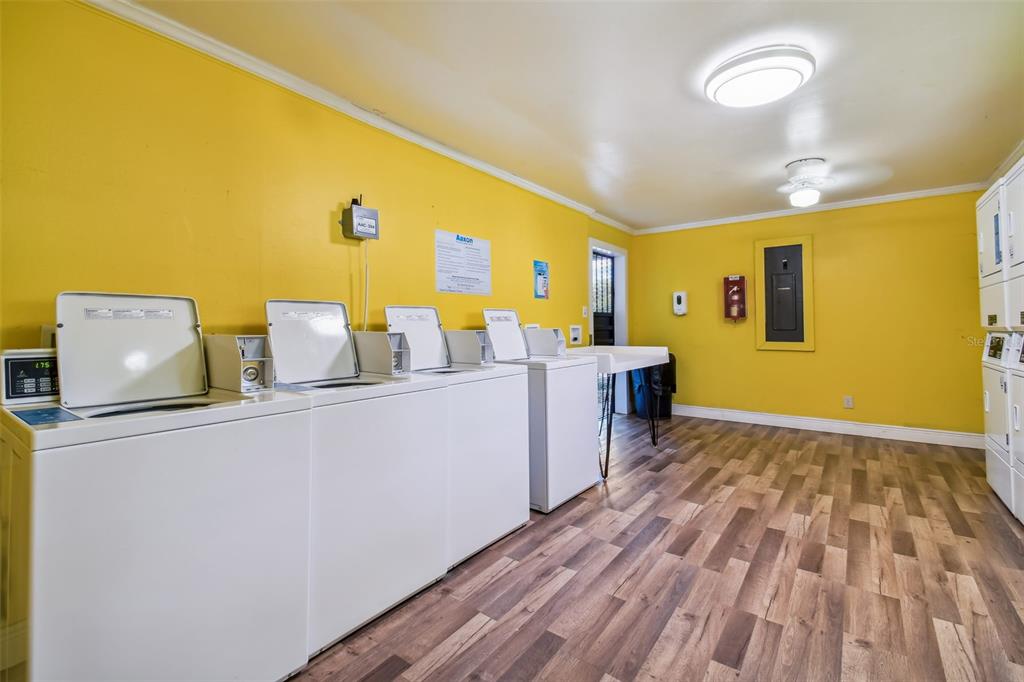
Laundry room with rows of white washers and dryers against bright yellow walls.
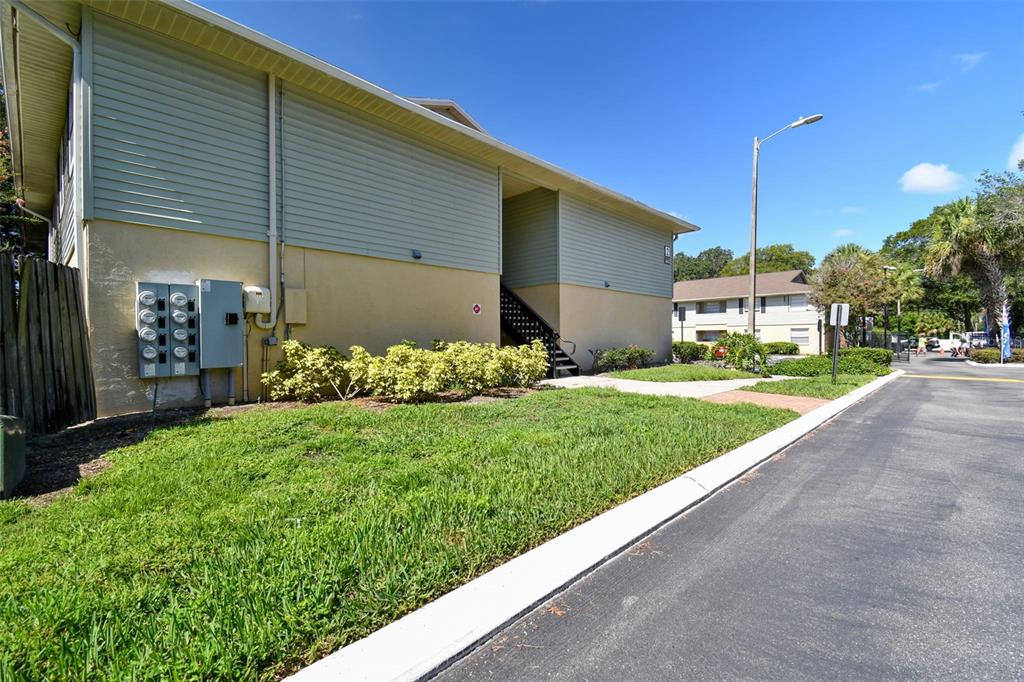
Two-story condominium exterior with pale blue siding, utility meters, shrubs, and a driveway.
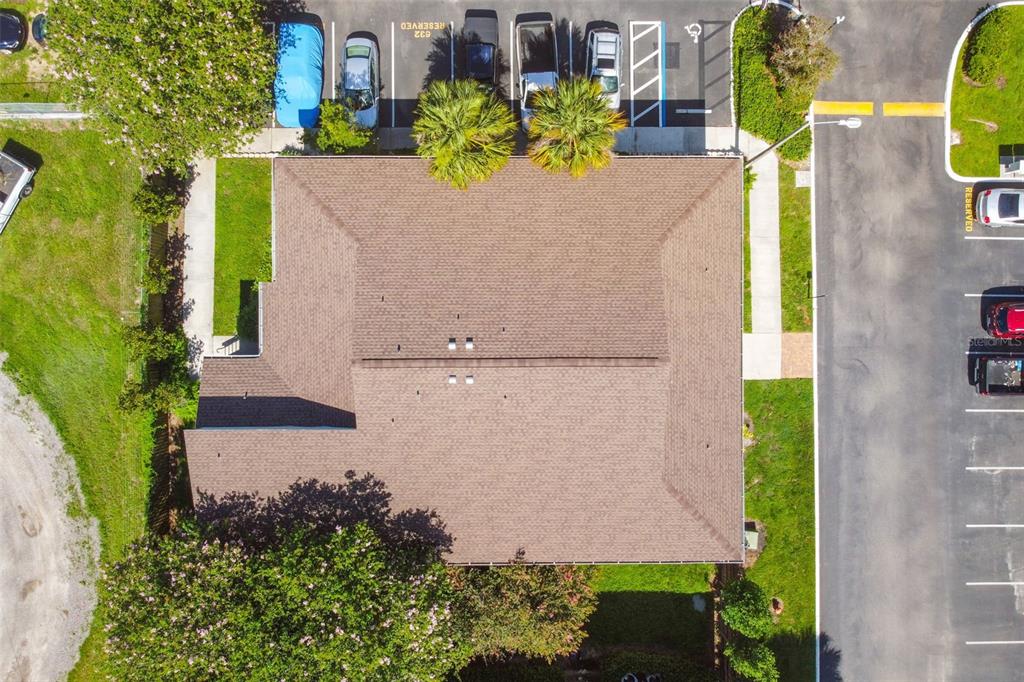
Aerial view of a residential building’s brown shingle roof beside parking spaces and landscaped grounds.
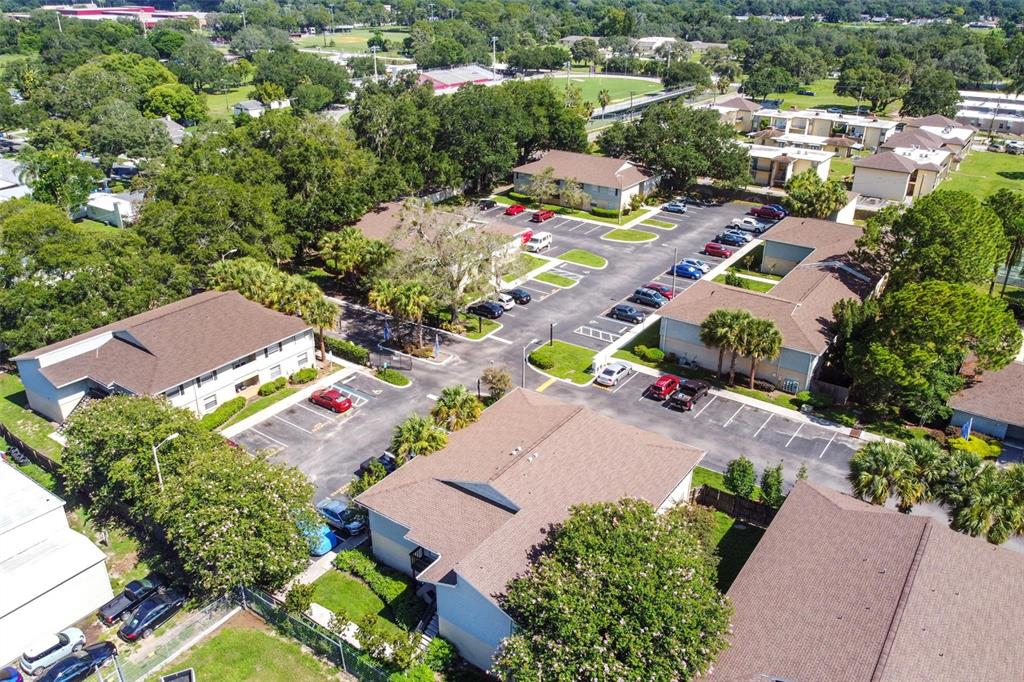
Aerial view of a condominium community with parking lots, mature trees, and landscaped grounds.
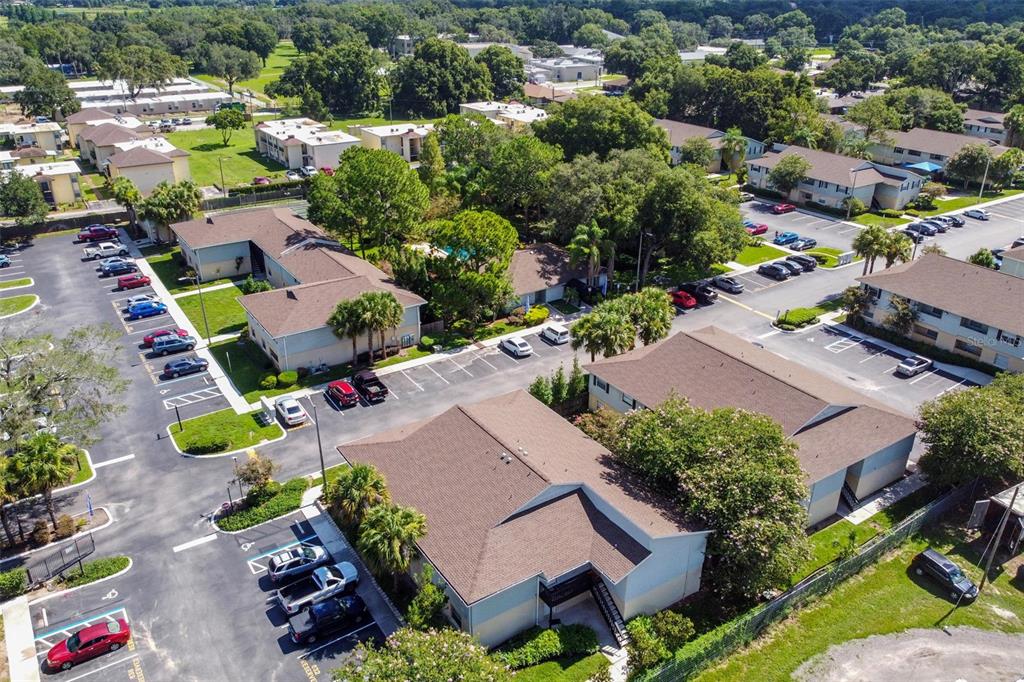
Aerial view of a condominium community with tree-lined buildings, parking lots, and a small swimming pool.
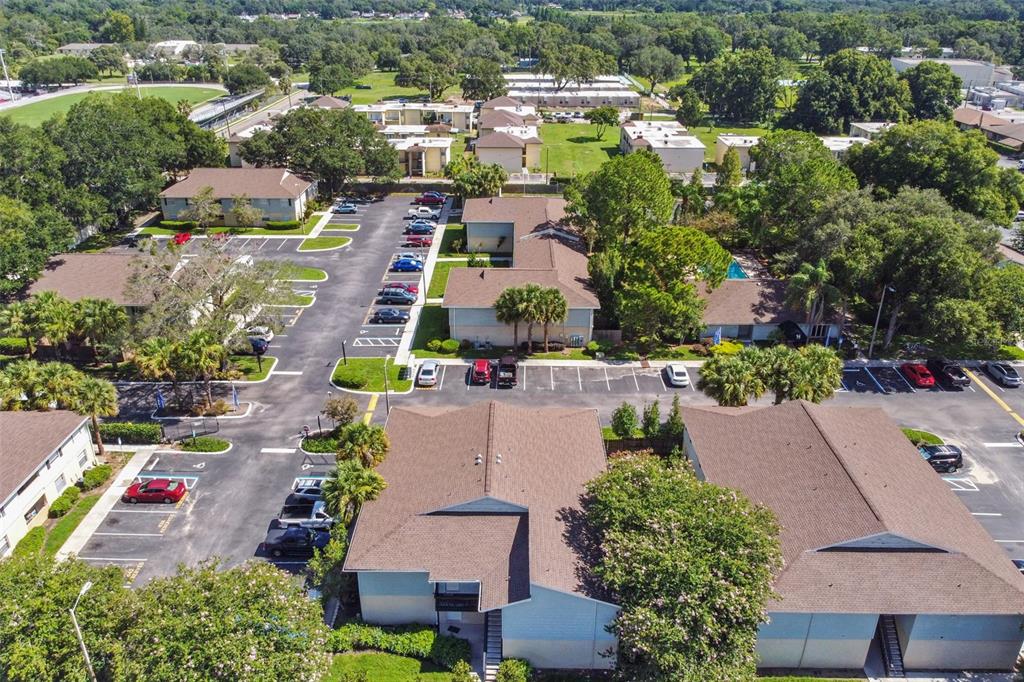
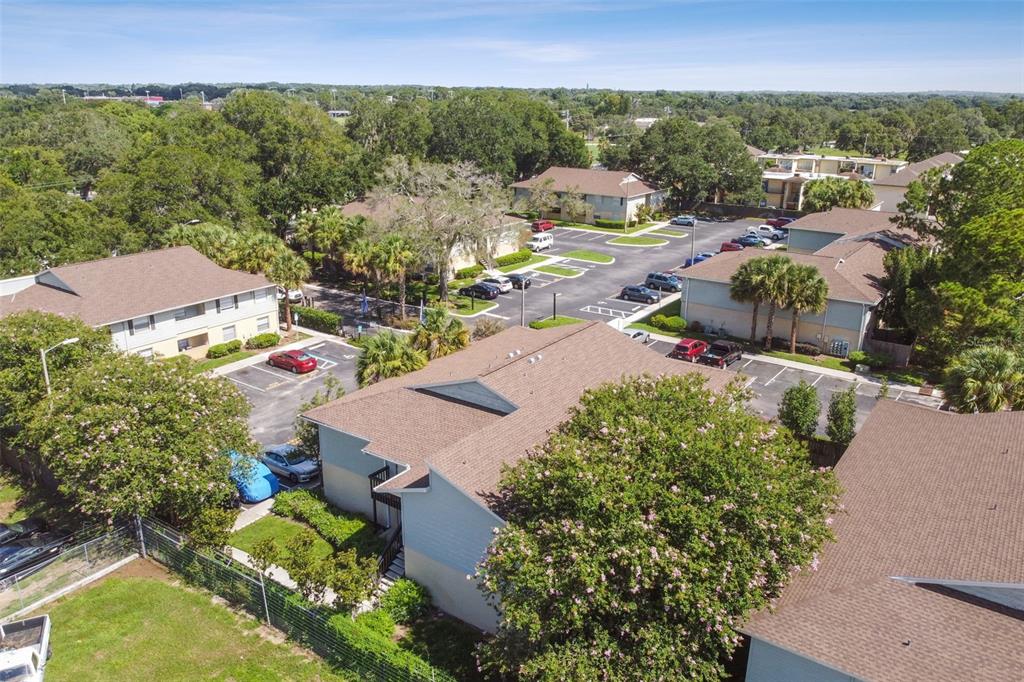
Aerial view of a condominium complex with parking lots, low-rise buildings, and mature trees.
Aerial view of a townhouse community with parking lots, mature trees, and landscaped grounds.
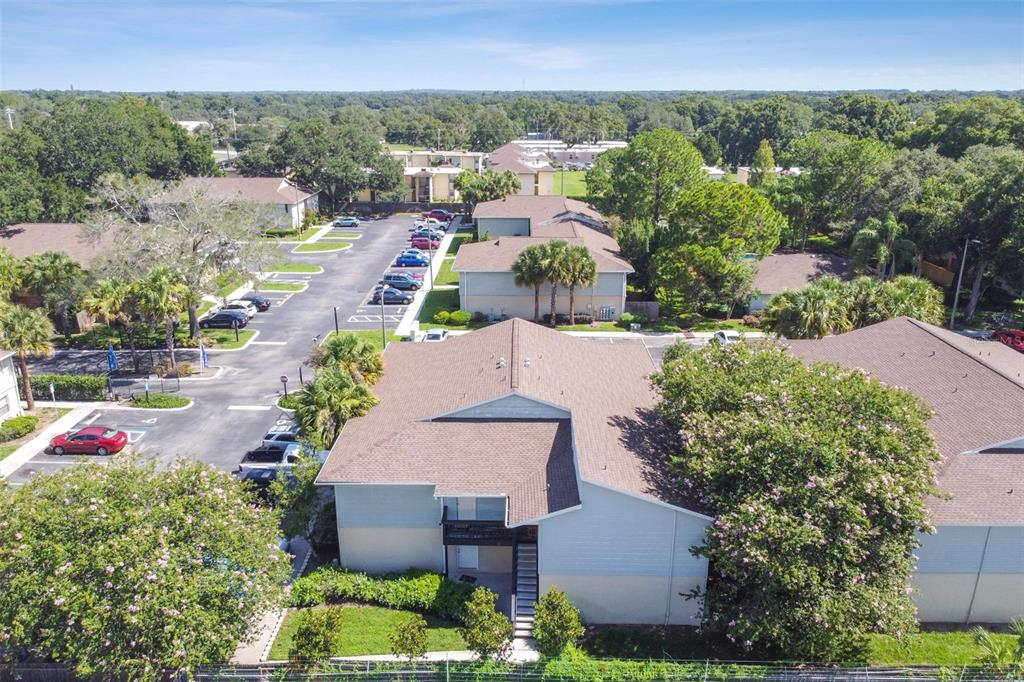
Aerial view of a condominium building beside a parking lot and mature trees.
SEE ALL PHOTOS
Two-story condominium building with pale blue siding, a central staircase, and a palm tree beside the parking area.
The Hamptons community entrance sign beneath mature oak trees, with a residential building behind it.
Two-story condominium exterior with palm trees and an accessible parking space in front.
Residential building with a recessed central staircase, brick-paver walkway, and landscaped lawn.
Condominium parking lot framed by palm trees, with parked cars and low-rise buildings across the lot.
Living room with a beige sectional, patterned rug, wall-mounted television, and open dining and kitchen areas.
Living room with a tan sofa, patterned rug, and adjoining dining area and kitchen.
Living room with tan sectional, patterned rug, wall-mounted TV, and light wood-look floors.
Living room with a tan sofa, patterned rug, and wall-mounted television.
Kitchen with honey-colored wood cabinets, black appliances, and a stainless steel double-basin sink.
Kitchen with warm wood cabinets and black appliances, opening onto a dining area and living room.
Galley kitchen with warm wood cabinets, a long countertop, stainless steel appliances, and beige tile flooring.
Compact kitchen sink with double stainless-steel basins, wood cabinets, microwave, and dishwasher.
Kitchen with honey-toned cabinets, black appliances, and a large breakfast bar with a double sink.
Open-plan living and dining area with a foreground kitchen island, brown sofa, and bar-height table with stools.
Dining area with a dark table and chairs beside a kitchen with wood cabinets and dark appliances.
Open-plan kitchen and living area with wood cabinetry, a dark dining table, and a patterned rug.
Dining area with a dark high-top table and stools beside the adjoining kitchen.
Dining and living area with a large dark table, brown sectional sofa, and wall-mounted television.
Furnished bedroom with a patterned bedspread, tall wooden headboard, and white dresser beneath a mirror.
Bedroom with a wooden bed, patterned quilt, white dresser, and window with blinds.
Furnished bedroom with a patterned bedspread, sliding closet doors, and an open doorway to the adjoining room.
Bathroom with a white vanity, toilet, mirrored cabinet, and Paris-print shower curtain.
Bathroom vanity and toilet beside an open doorway to a furnished bedroom.
Bedroom with a black metal bunk bed, lower futon, and patterned rug.
Bedroom with a black metal bunk bed, lower futon, and television on a media cabinet.
Bedroom with a black metal bunk bed, futon, wood-look flooring, and patterned rug.
Bathroom with a white vanity, toilet, and curtained bathtub or shower.
Bathroom vanity and sink beside a toilet, with a wall mirror above.
Hallway with open doors to a bathroom vanity and a bedroom with a window and bunk bed.
Covered porch with a woven bench and palm trees beyond the railing.
Covered balcony with green siding and an open door, overlooking palm trees and neighboring buildings.
Outdoor swimming pool with paver deck, lounge chairs, and surrounding palms.
Community swimming pool with a paver deck, lounge chairs, and mature palm and pine trees.
Covered outdoor shower with stone-tile walls, paver flooring, and louvered privacy panels.
Fitness room with treadmills and weight equipment beside large windows.
Fitness room with treadmills, exercise bikes, weight machines, and a large window.
Building gym with cardio machines, weight equipment, dumbbells, and orange accent walls.
Shared laundry room with commercial machines, bright yellow walls, and a bench by the window.
Laundry room with rows of white washers and dryers against bright yellow walls.
Two-story condominium exterior with pale blue siding, utility meters, shrubs, and a driveway.
Aerial view of a residential building’s brown shingle roof beside parking spaces and landscaped grounds.
Aerial view of a condominium community with parking lots, mature trees, and landscaped grounds.
Aerial view of a condominium community with tree-lined buildings, parking lots, and a small swimming pool.
Aerial view of a condominium complex with parking lots, low-rise buildings, and mature trees.
Aerial view of a townhouse community with parking lots, mature trees, and landscaped grounds.
Aerial view of a condominium building beside a parking lot and mature trees.
Courtesy of PALERMO REAL ESTATE PROF.INC., Shannon Burnett  Listing Contact: 813-928-9901 
Sold

624 GOLDEN RAINTREE PL #624

624 GOLDEN RAINTREE PL #624, BRANDON, FL 33510

$170,000
Welcome to your new home in The Hamptons at Brandon! This is your opportunity to own a great 2 bedroom/2 bathroom condo on the second floor. HVAC 2022---INTERIOR PAINT 2022---ROOF 2019---PARKING LOT REPAVED 2019. You can move right in or use as an investment. This unit provides a spacious living area with access to a balcony. There is ample storage and includes a storage closet off the balcony. The main bedroom offers an en suite bathroom with a tub/shower combo. The secondary bedroom and bathroom offer great privacy on the opposite side of the condo. The community offers 2 pools, fitness center, tennis courts and a playground. The main pool was also recently updated. Convenient to shopping, dining and easy access to I-75.

2
beds

2
baths

918 Sq.Ft. LIVING AREA

Shannon Burnett

Shannon Burnett

Features & Amenities

Interior

  • total bedrooms2
  • Total bathrooms2
  • full bathrooms2
  • Flooring Laminate, Tile
  • APPLIANCES Dishwasher, Electric Water Heater, Freezer, Microwave, Range, Refrigerator
  • other interior Features Ceiling Fans(s), Split Bedroom, Thermostat

Area & Lot

  • Status Sold
  • Date Sold July 26, 2022
  • Living Area918 Sq.Ft.
  • MLS® IDT3387004
  • TypeCondo
  • YEAR BUILT1985
  • Elementary SchoolLimona-HB
  • Middle SchoolMcLane-HB
  • High SchoolBrandon-HB

Exterior

  • STORIES2
  • water SourceNone
  • utilitiesCable Available, Electricity Connected, Sewer Connected, Water Connected
  • roofShingle
  • lot featuresPaved
  • parkingOpen
  • HEAT TYPECentral
  • AIR CONDITIONINGCentral Air
  • sewerPublic Sewer
  • SubstructureSlab
  • security FeaturesGated Community
  • other exterior FeaturesBalcony, Dog Run, Fence, Rain Gutters, Sidewalk, Tennis Court(s)

Financial

  • Sales Price$170,000
  • Real Estate Tax $1,164/yr
  • HOA $280/mo
  • Zoning RMC-16

Work With Shannon

Shannon is committed to providing you with personalized service, expert guidance, and unwavering dedication every step of the way. With Shannon by your side, you can rest assured that your real estate goals are in capable hands.

Follow Me on Instagram